Save
Ask
Tour
Hide
Share
$260,000
5 Days On Site

78D Buckingham Drive N
Manchester, NJ 08759

For Sale|Condominium|Active
2
Beds
2
Total Baths
2
Full Baths
1,238
SqFt
$210
/SqFt
1974
Built
Subdivision:
Leisure Vlg W
County:
Ocean
Call Now: 1-732-788-1148
Is this the listing for you? We can help make it yours.
1-732-788-1148
78D Buckingham Drive N78D Buckingham Drive N78D Buckingham Drive N78D Buckingham Drive N
Save
Ask
Tour
Hide
Share

Mortgage Calculator

Monthly Payment (Est.)

Enter an interest rate to see your estimated monthly payment.
Calculator powered by Showcase IDX, a Constellation1 Company. Copyright ©2026 Information is deemed reliable but not guaranteed.

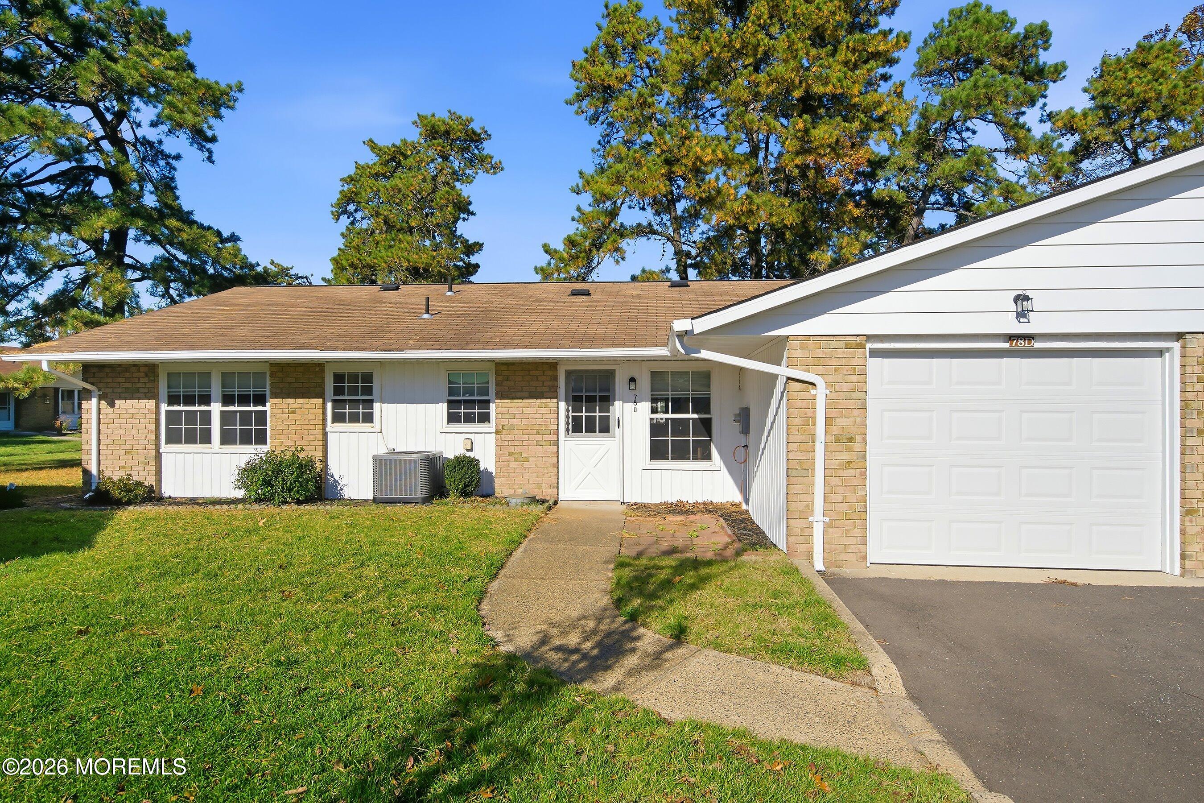
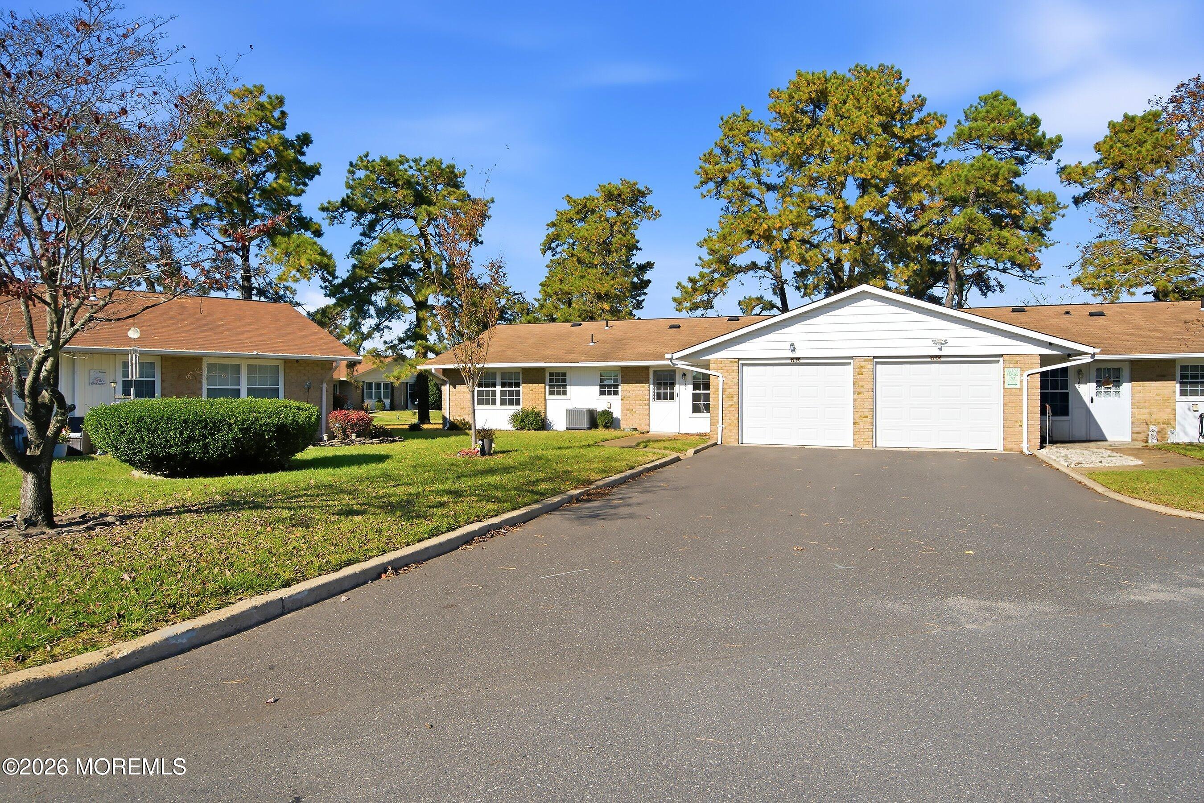
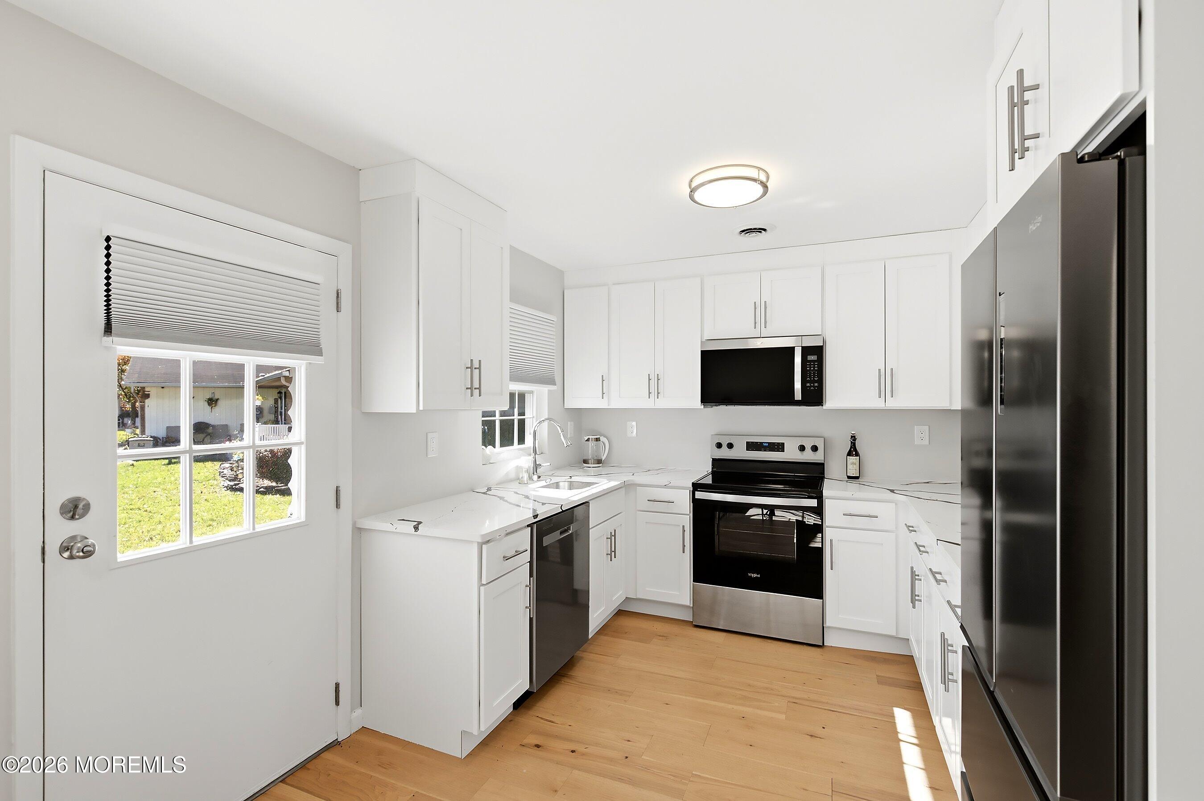
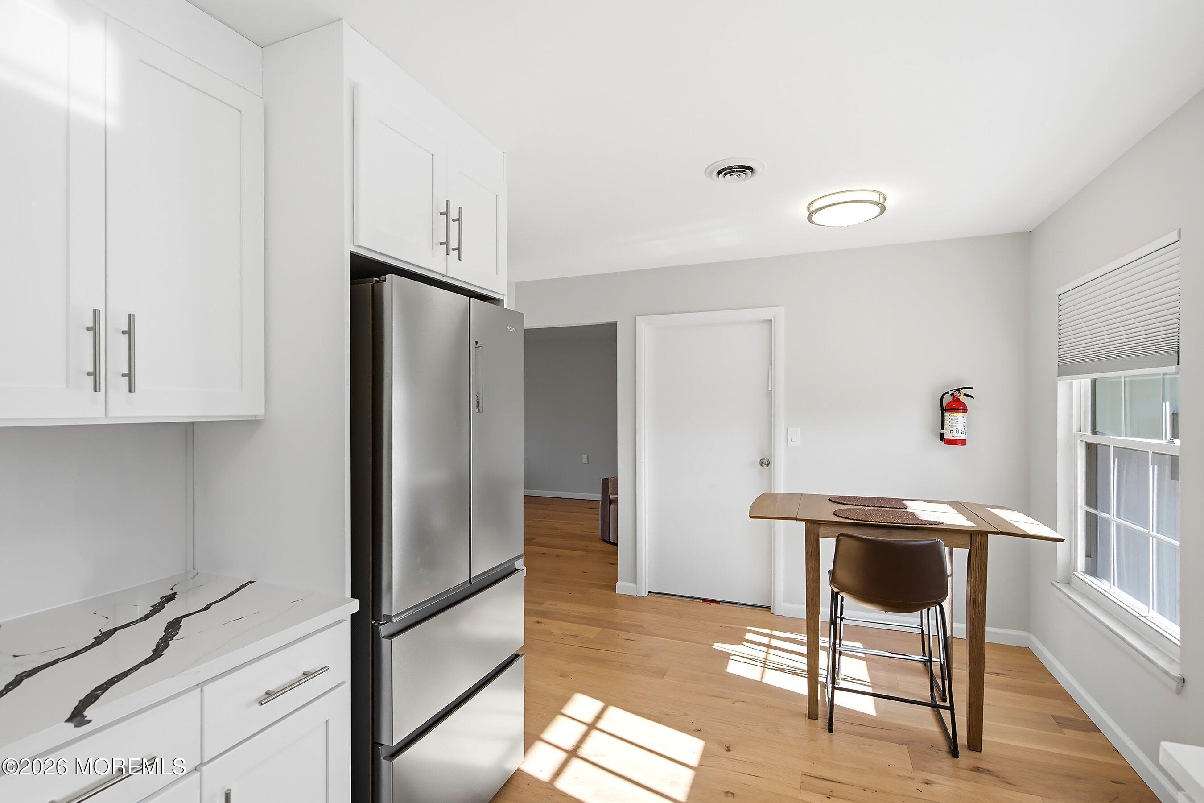
Discover the perfect blend of tranquility and modern luxury in this stunning, fully renovated home where absolutely everything is new. Nestled on a quiet, dead-end street, this turnkey property boasts high-end finishes throughout, including sleek quartz countertops and premium stainless steel appliances. Enjoy the comfort of a spacious layout, energy-efficient new heat pump, and new replacement windows, along with the added charm of a bonus sunroom and a rare, extra-long driveway. Ideally located within the highly sought-after gated community of Leisure Village West, you'll have access to an abundance of clubs and activities in this premier golfing community. This is the home you have been waiting for. Just un-pack your bags !! A MUST SEE !!! Too many extras to list!!!!

Save
Ask
Tour
Hide
Share
Listing Snapshot
Price 
$260,000
Days On Site 
5 Days
Bedrooms 
2
Inside Area (SqFt) 
1,238 sqft
Total Baths 
2
Full Baths 
2
Partial Baths 
N/A
Lot Size 
0.18 Acres
Year Built 
1974
MLS Number 
22635754
Status 
Active
Property Tax 
$2,805
HOA/Condo/Coop Fees 
$452 monthly
Sq Ft Source 
N/A
Friends & Family
Recent Activity
4 days agoStatus changed to Active
5 days agoListing first seen on site
5 days agoListing updated with changes from the MLS
General Features
Acres 
0.18
Attached Garage 
Yes
Foundation 
Slab
Garage 
Yes
Garage Spaces 
1
Parking 
Garage Door OpenerPavedDrivewayOversizedAttached
Pets 
Dogs OKCats OK
Property Sub Type 
Condominium
Security 
Security Guard
Sewer 
Public Sewer
SqFt Total 
1238
Style 
Ranch
Water Source 
Public
Zoning 
Residential
Interior Features
Appliances 
DryerMicrowaveRefrigeratorCooktopWasherElectric Water Heater
Basement 
None
Cooling 
Heat PumpCentral Air
Flooring 
OtherVinyl
Heating 
Forced AirHeat Pump
Interior 
Recessed Lighting
Window Features 
Window Coverings
Bedroom 
Dimensions - 12.0 x 11.0Level - First
Kitchen 
Dimensions - 16.0 x 11.0Level - First
Living/Dining Combo 
Dimensions - 25.0 x 13.0Level - First
Primary Bedroom 
Dimensions - 15.0 x 11.0Level - First
Sunroom 
Dimensions - 17.0 x 8.0Level - First
Save
Ask
Tour
Hide
Share
Exterior Features
Construction Details 
Aluminum Siding
Exterior 
OtherLighting
Lot Features 
OtherIrregular Lot
Patio And Porch 
Patio
Pool Features 
FencedHeatedIn Ground
Roof 
Shingle
Windows/Doors 
Window Coverings
Community Features
Accessibility Features 
Accessible Doors
Association Amenities 
PoolOtherTennis Court(s)StorageShuffleboard CourtManagementBoat DockClubhouseJogging PathLandscapingPlaygroundFitness CenterSport CourtRecreation Facilities
Association Fee 
$452.0
Association Fee Frequency 
Monthly
Community Features 
Pool
MLS Area 
None
Senior Community 
Yes
Financing Terms Available 
ConventionalCash
Schools
School District
Unknown
Elementary School
Unknown
Middle School
Manchester TWP
High School
Manchester Twnshp
Listing courtesy of Michele McDermott of Coldwell Banker Flanagan Realty


Properties marked with this logo are courtesy of the Monmouth Ocean Regional MLS. Data deemed reliable but not guaranteed. Monmouth Ocean Regional REALTORS ®

Neighborhood & Commute
Source: Walkscore
Disclosure: Community information and market data powered by Constellation Data Labs. Information is deemed reliable but not guaranteed.
Save
Ask
Tour
Hide
Share