

Save
Ask
Tour
Hide
$469,000
5 Days On Site
513 Harding AvenueToms River, NJ 08753
For Sale|Single Family Residence|Active
3
Beds
2
Total Baths
2
Full Baths
2,063
SqFt
$227
/SqFt
1939
Built
Subdivision:
Gilford Park
County:
Ocean
Call Now: 1-732-788-1148
Is this the listing for you? We can help make it yours.
1-732-788-1148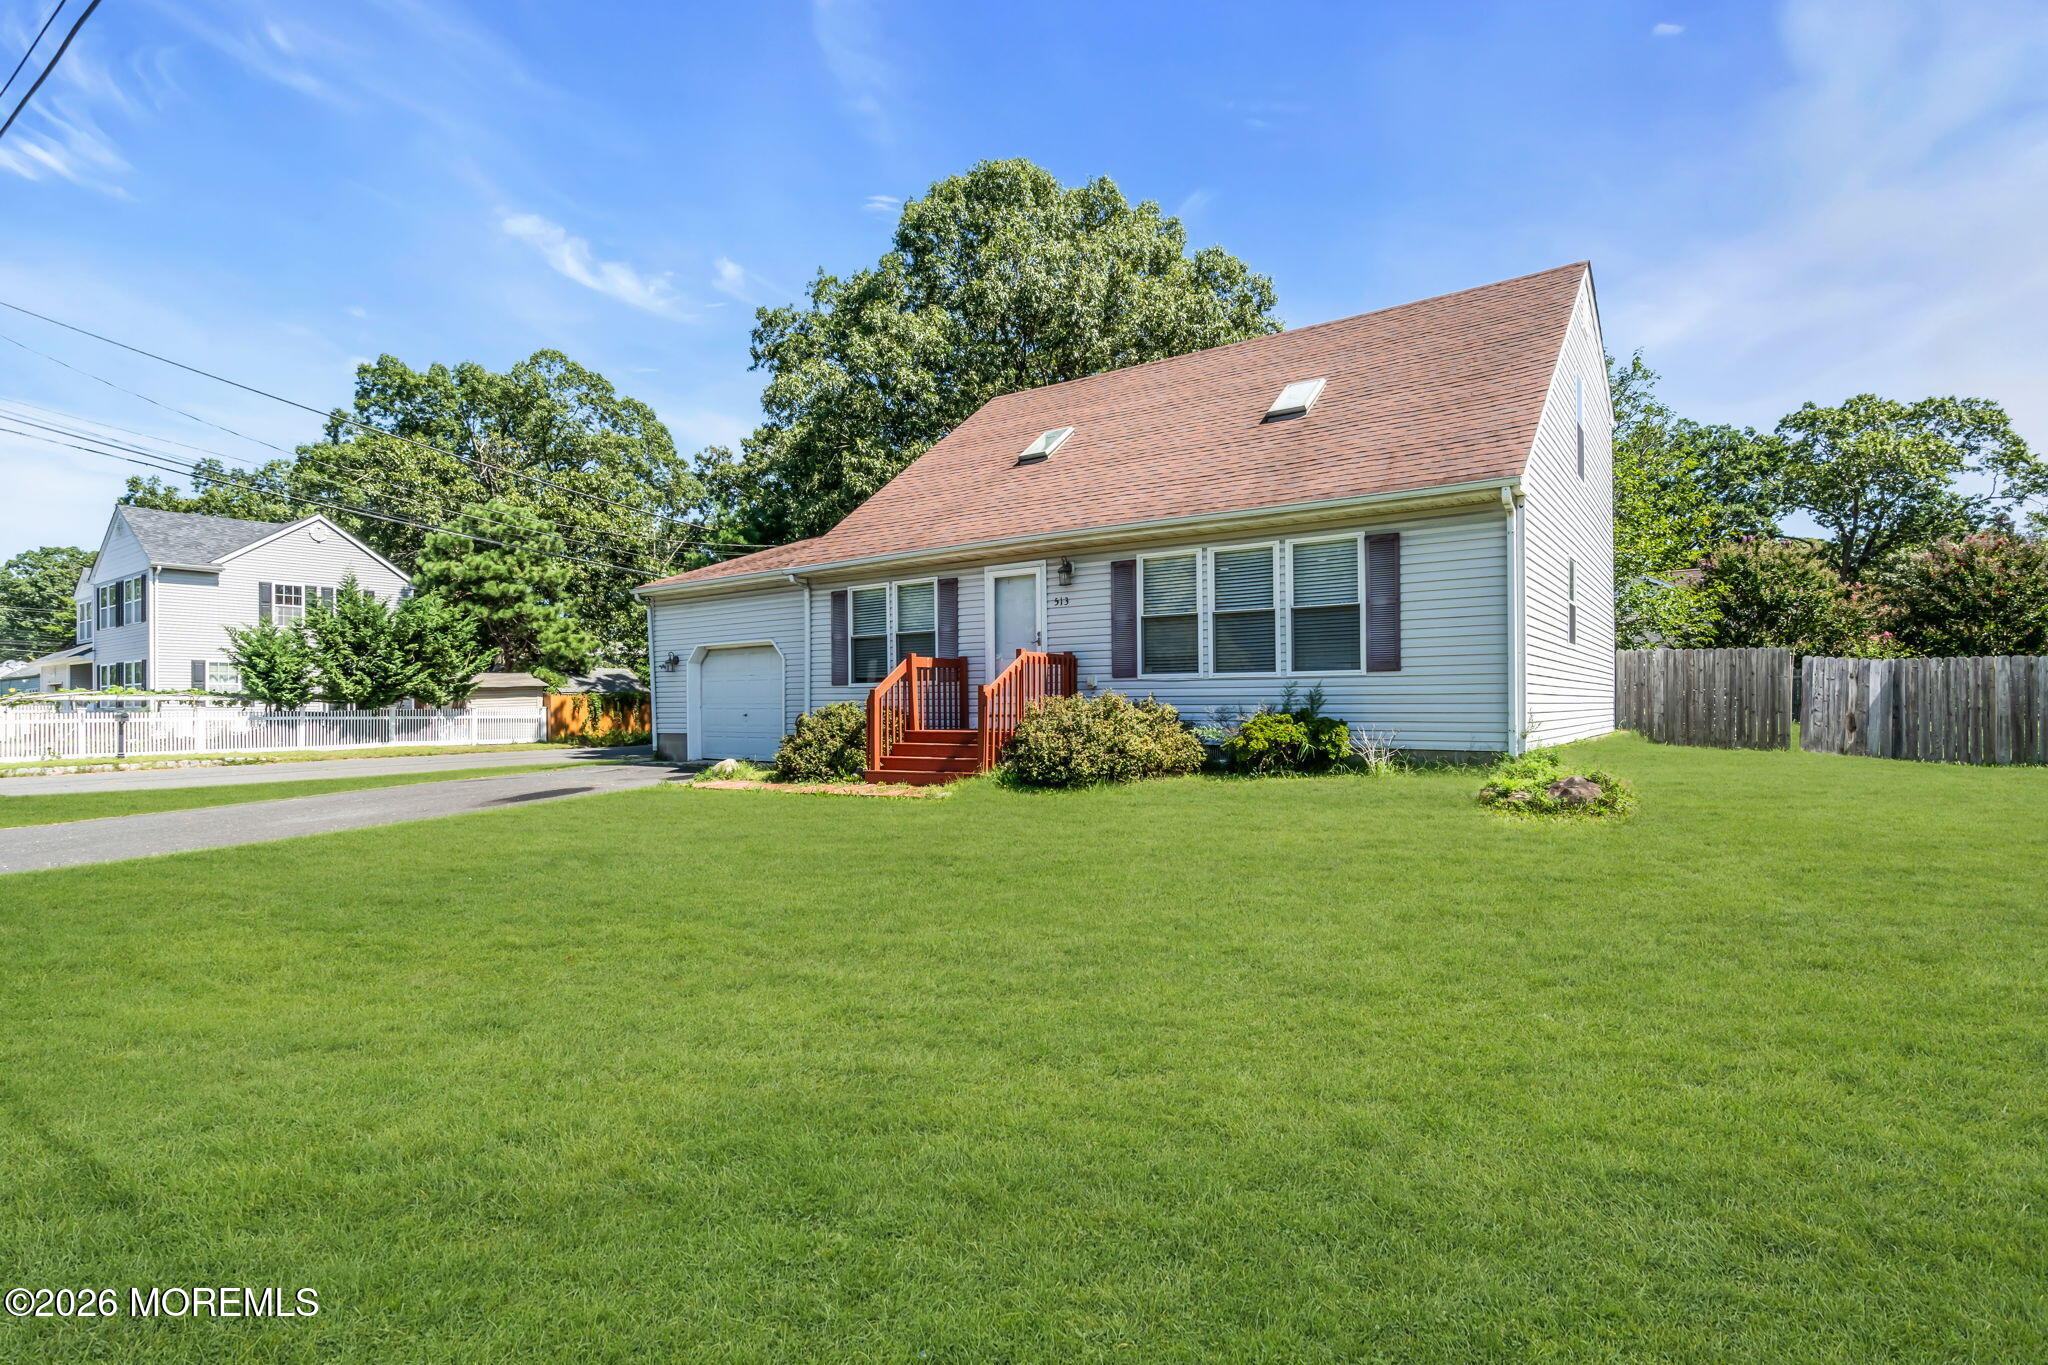
Save
Ask
Tour
Hide
Mortgage Calculator
Monthly Payment (Est.)
Enter an interest rate to see your estimated monthly payment.Calculator powered by Showcase IDX, a Constellation1 Company. Copyright ©2026 Information is deemed reliable but not guaranteed.
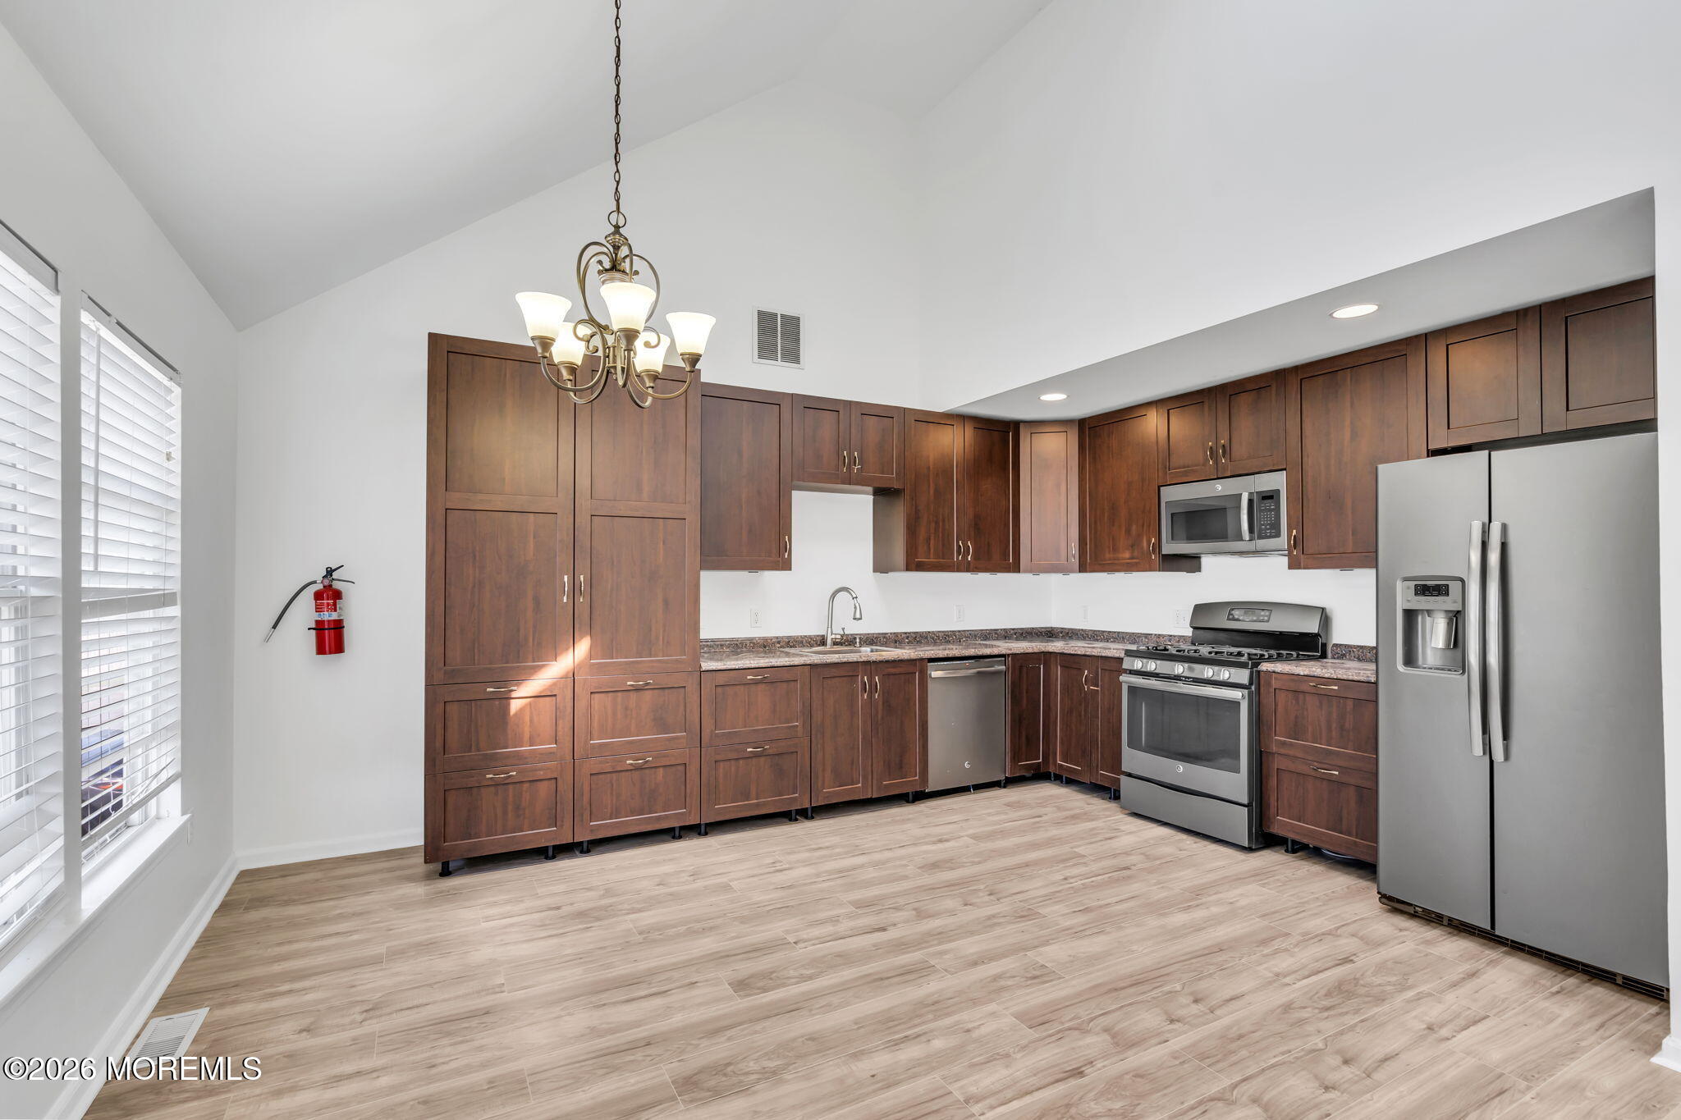
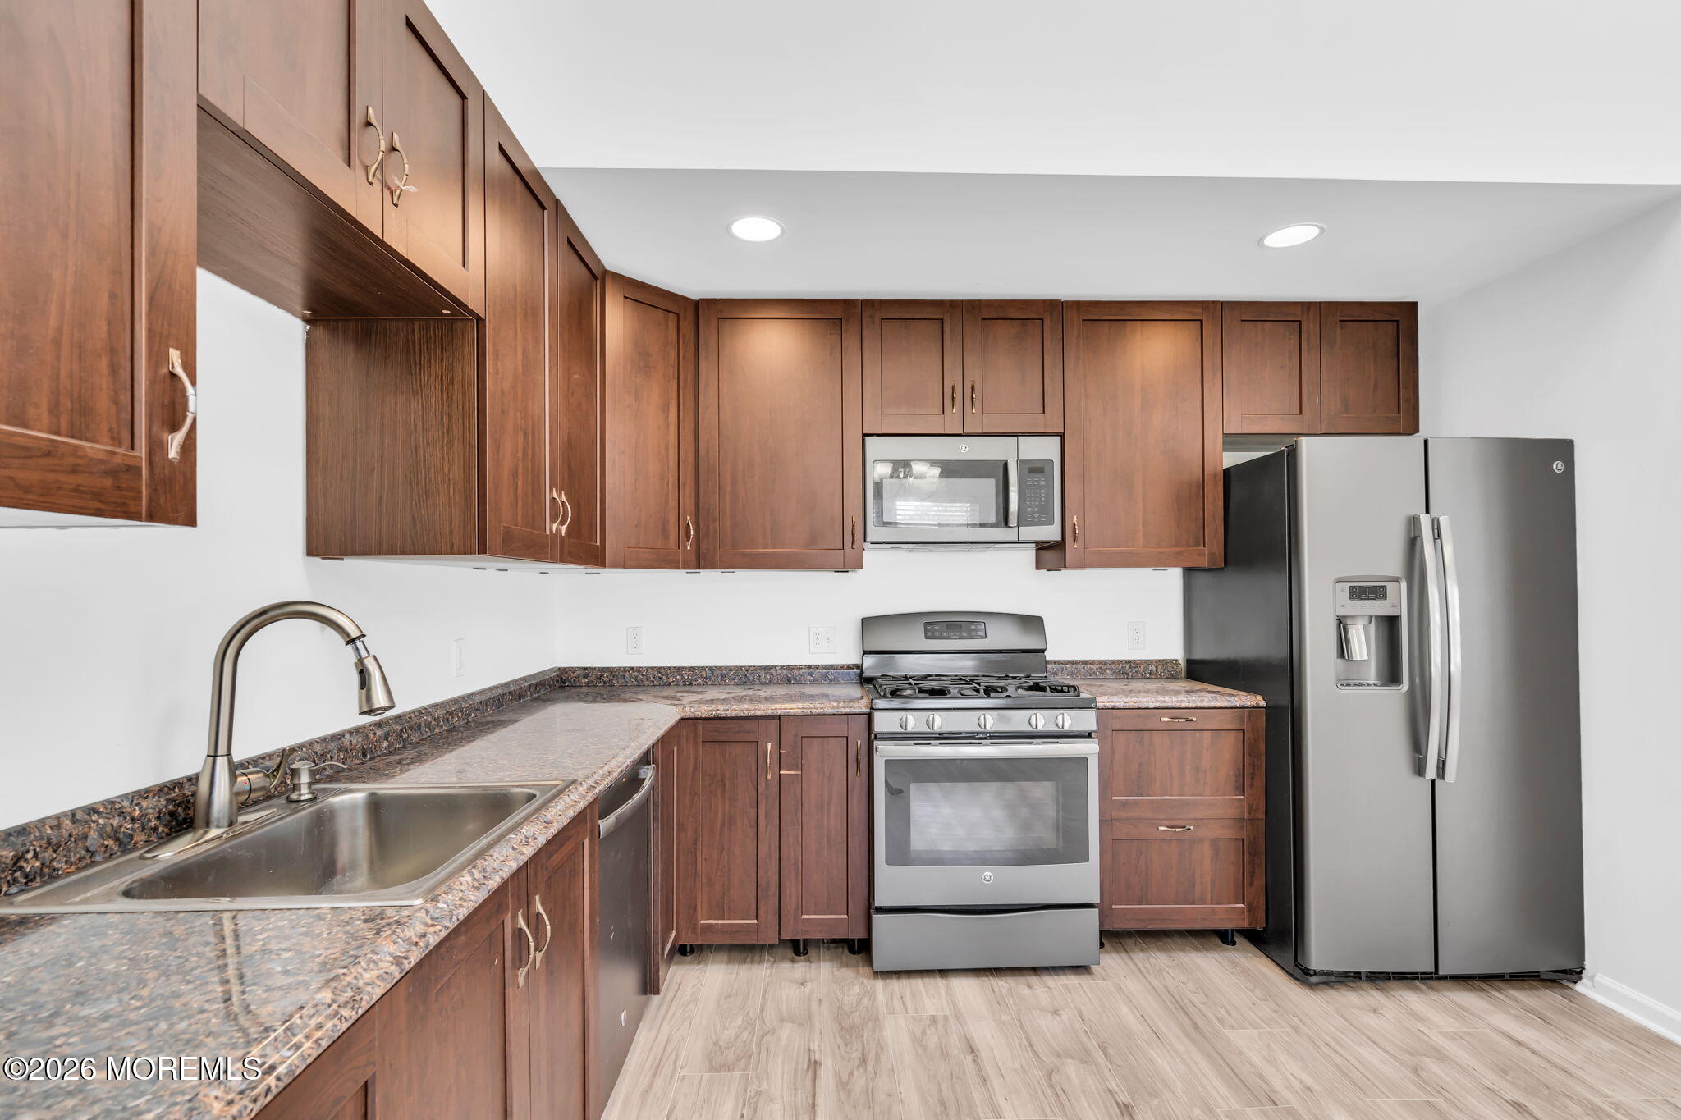
This charming Cape sits on a great corner lot near the Jersey Shore. The open layout features vaulted ceilings, brand-new floors, and a bright kitchen illuminated by sunny skylights. The main floor offers versatile bedrooms, an attached garage for easy daily access, and a laundry room. Upstairs, the master suite serves as a private retreat with walk-in closets and a beautifully updated bathroom. Outside, a large deck overlooks the spacious, fenced-in yard. Best of all, this home places you just minutes from shopping, major highways, and local beaches.Plus, enjoy a peace of mind with a brand new furnace being installed prior to closing! Property is being conveyed in As-Is condition.
Save
Ask
Tour
Hide
Listing Snapshot
Price
$469,000
Days On Site
5 Days
Bedrooms
3
Inside Area (SqFt)
2,063 sqft
Total Baths
2
Full Baths
2
Partial Baths
N/A
Lot Size
0.22 Acres
Year Built
1939
MLS Number
22635762
Status
Active
Property Tax
N/A
HOA/Condo/Coop Fees
N/A
Sq Ft Source
N/A
Friends & Family
Recent Activity
| 5 days ago | Listing first seen on site | |
| 5 days ago | Listing updated with changes from the MLS |
General Features
Acres
0.22
Attached Garage
Yes
Garage
Yes
Garage Spaces
1
Green Energy Efficient
Thermostat
Parking
DrivewayOn StreetAttached
Property Sub Type
Single Family Residence
Sewer
Public Sewer
SqFt Total
2063
Style
Cape
Water Source
Public
Interior Features
Appliances
DishwasherDryerMicrowaveRefrigeratorWasherGas Water Heater
Basement
Crawl Space
Cooling
Ceiling Fan(s)Central Air
Flooring
LinoleumVinylCeramic Tile
Heating
Natural GasForced Air
Interior
Recessed Lighting
Window Features
Skylight(s)
Bathroom
Level - First
Bedroom
Dimensions - 12.0 x 12.0Level - First
Kitchen
Dimensions - 11.0 x 16.0Level - First
Laundry
Level - First
Living Room
Dimensions - 21.0 x 16.0Level - First
Primary Bathroom
Level - Second
Save
Ask
Tour
Hide
Exterior Features
Exterior
Outdoor Grill
Lot Features
Corner Lot
Other Structures
Shed(s)
Patio And Porch
Deck
Roof
Shingle
Windows/Doors
Skylight(s)
Community Features
MLS Area
East Dover
Schools
School District
Unknown
Elementary School
East Dover
Middle School
TR Intr East
High School
Toms River East
Listing courtesy of Claudia Offreda of Addison Real Estate

Properties marked with this logo are courtesy of the Monmouth Ocean Regional MLS. Data deemed reliable but not guaranteed. Monmouth Ocean Regional REALTORS ®
Properties marked with this logo are courtesy of the Monmouth Ocean Regional MLS. Data deemed reliable but not guaranteed. Monmouth Ocean Regional REALTORS ®
Neighborhood & Commute
Source: Walkscore
Disclosure: Community information and market data powered by Constellation Data Labs. Information is deemed reliable but not guaranteed.
Save
Ask
Tour
Hide
Did you know? You can invite friends and family to your search. They can join your search, rate and discuss listings with you.