

39 E End AvenueAvon-by-the-sea, NJ 07717
Mortgage Calculator
Monthly Payment (Est.)
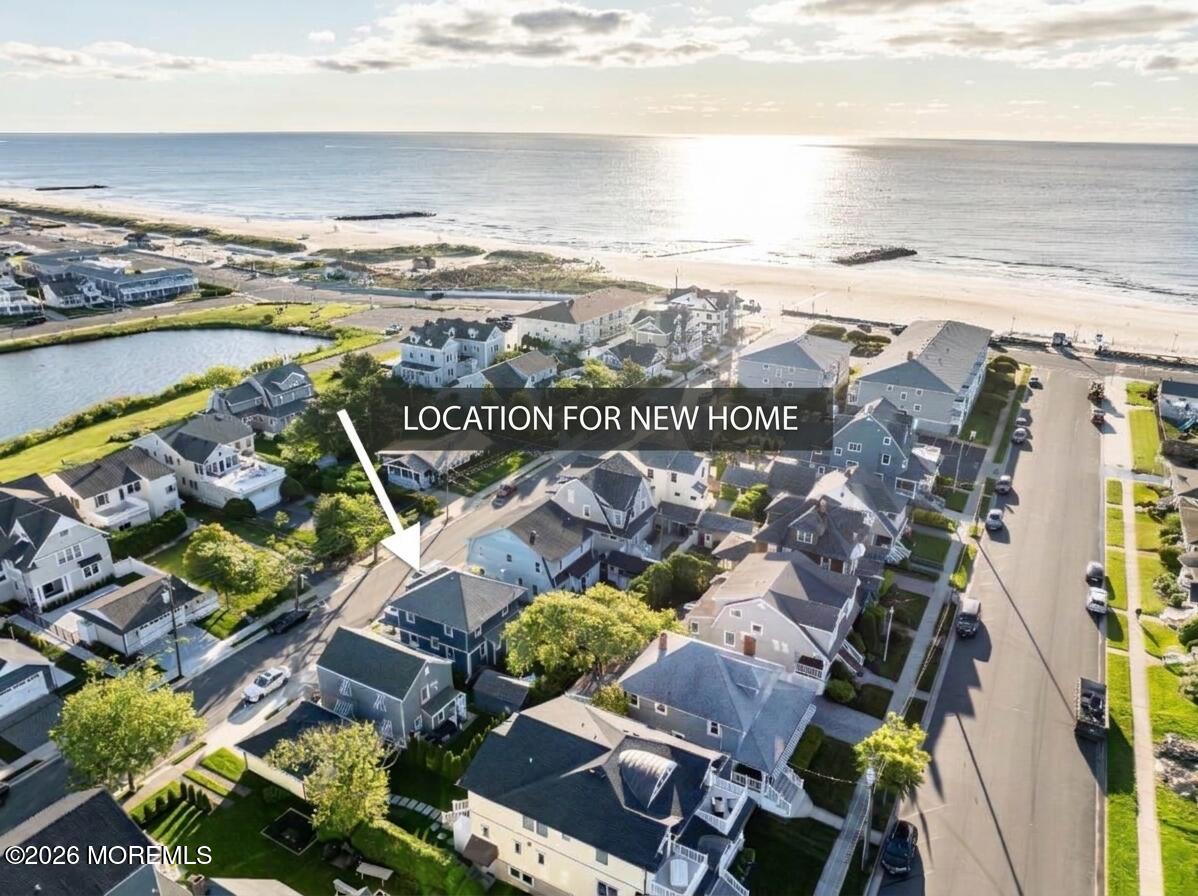
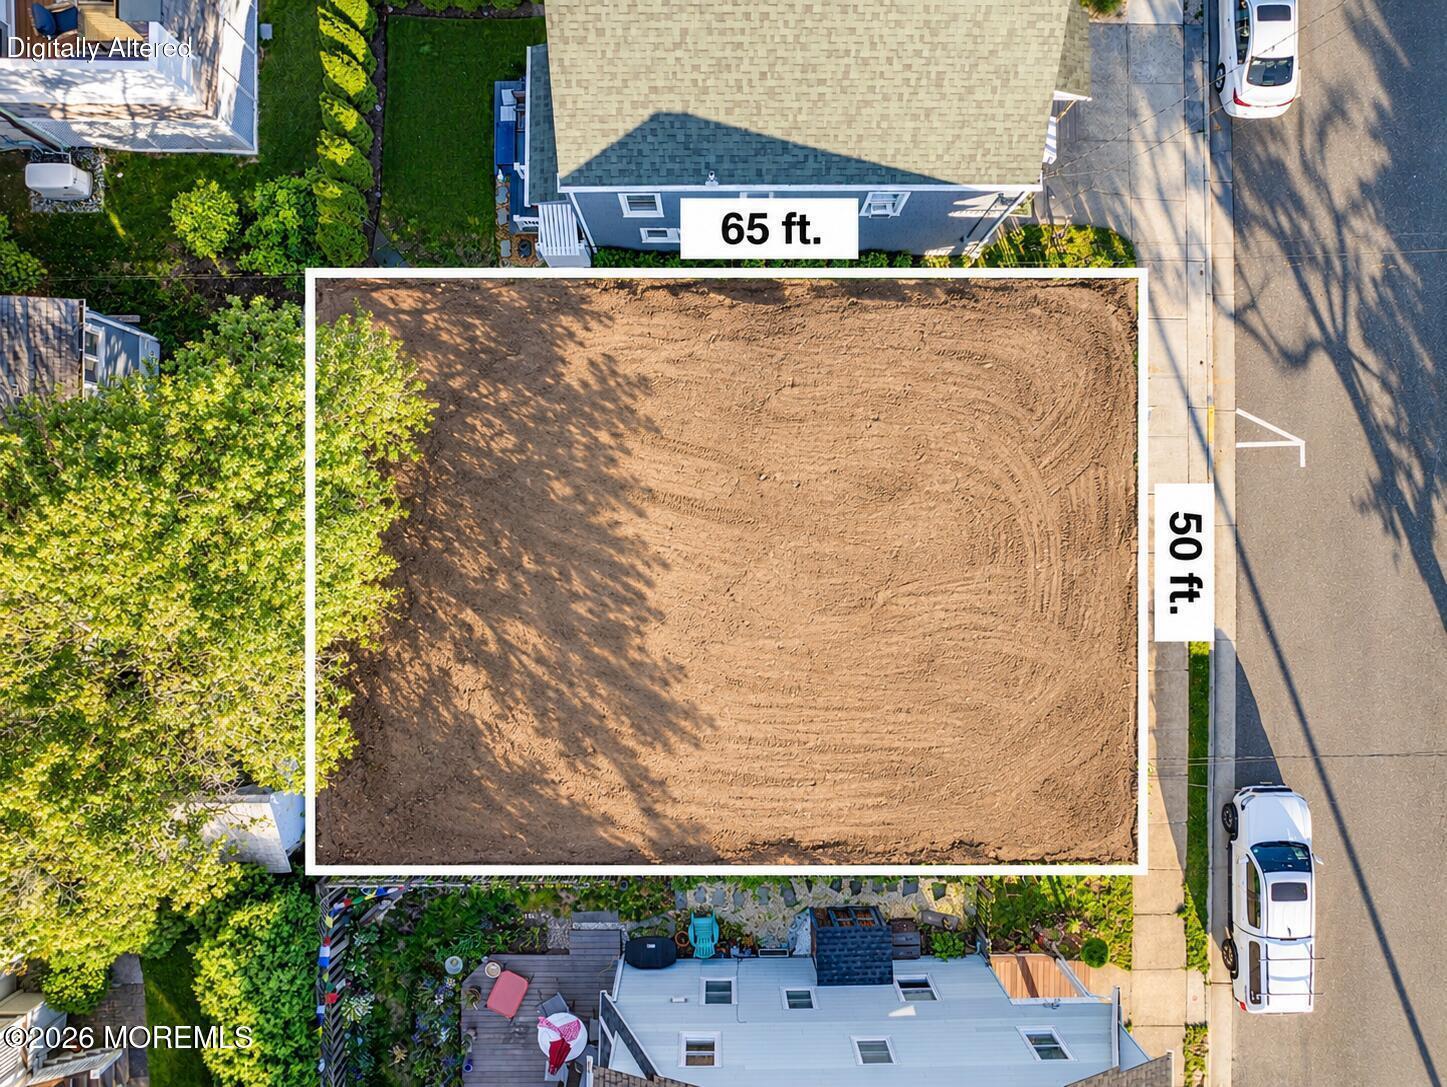
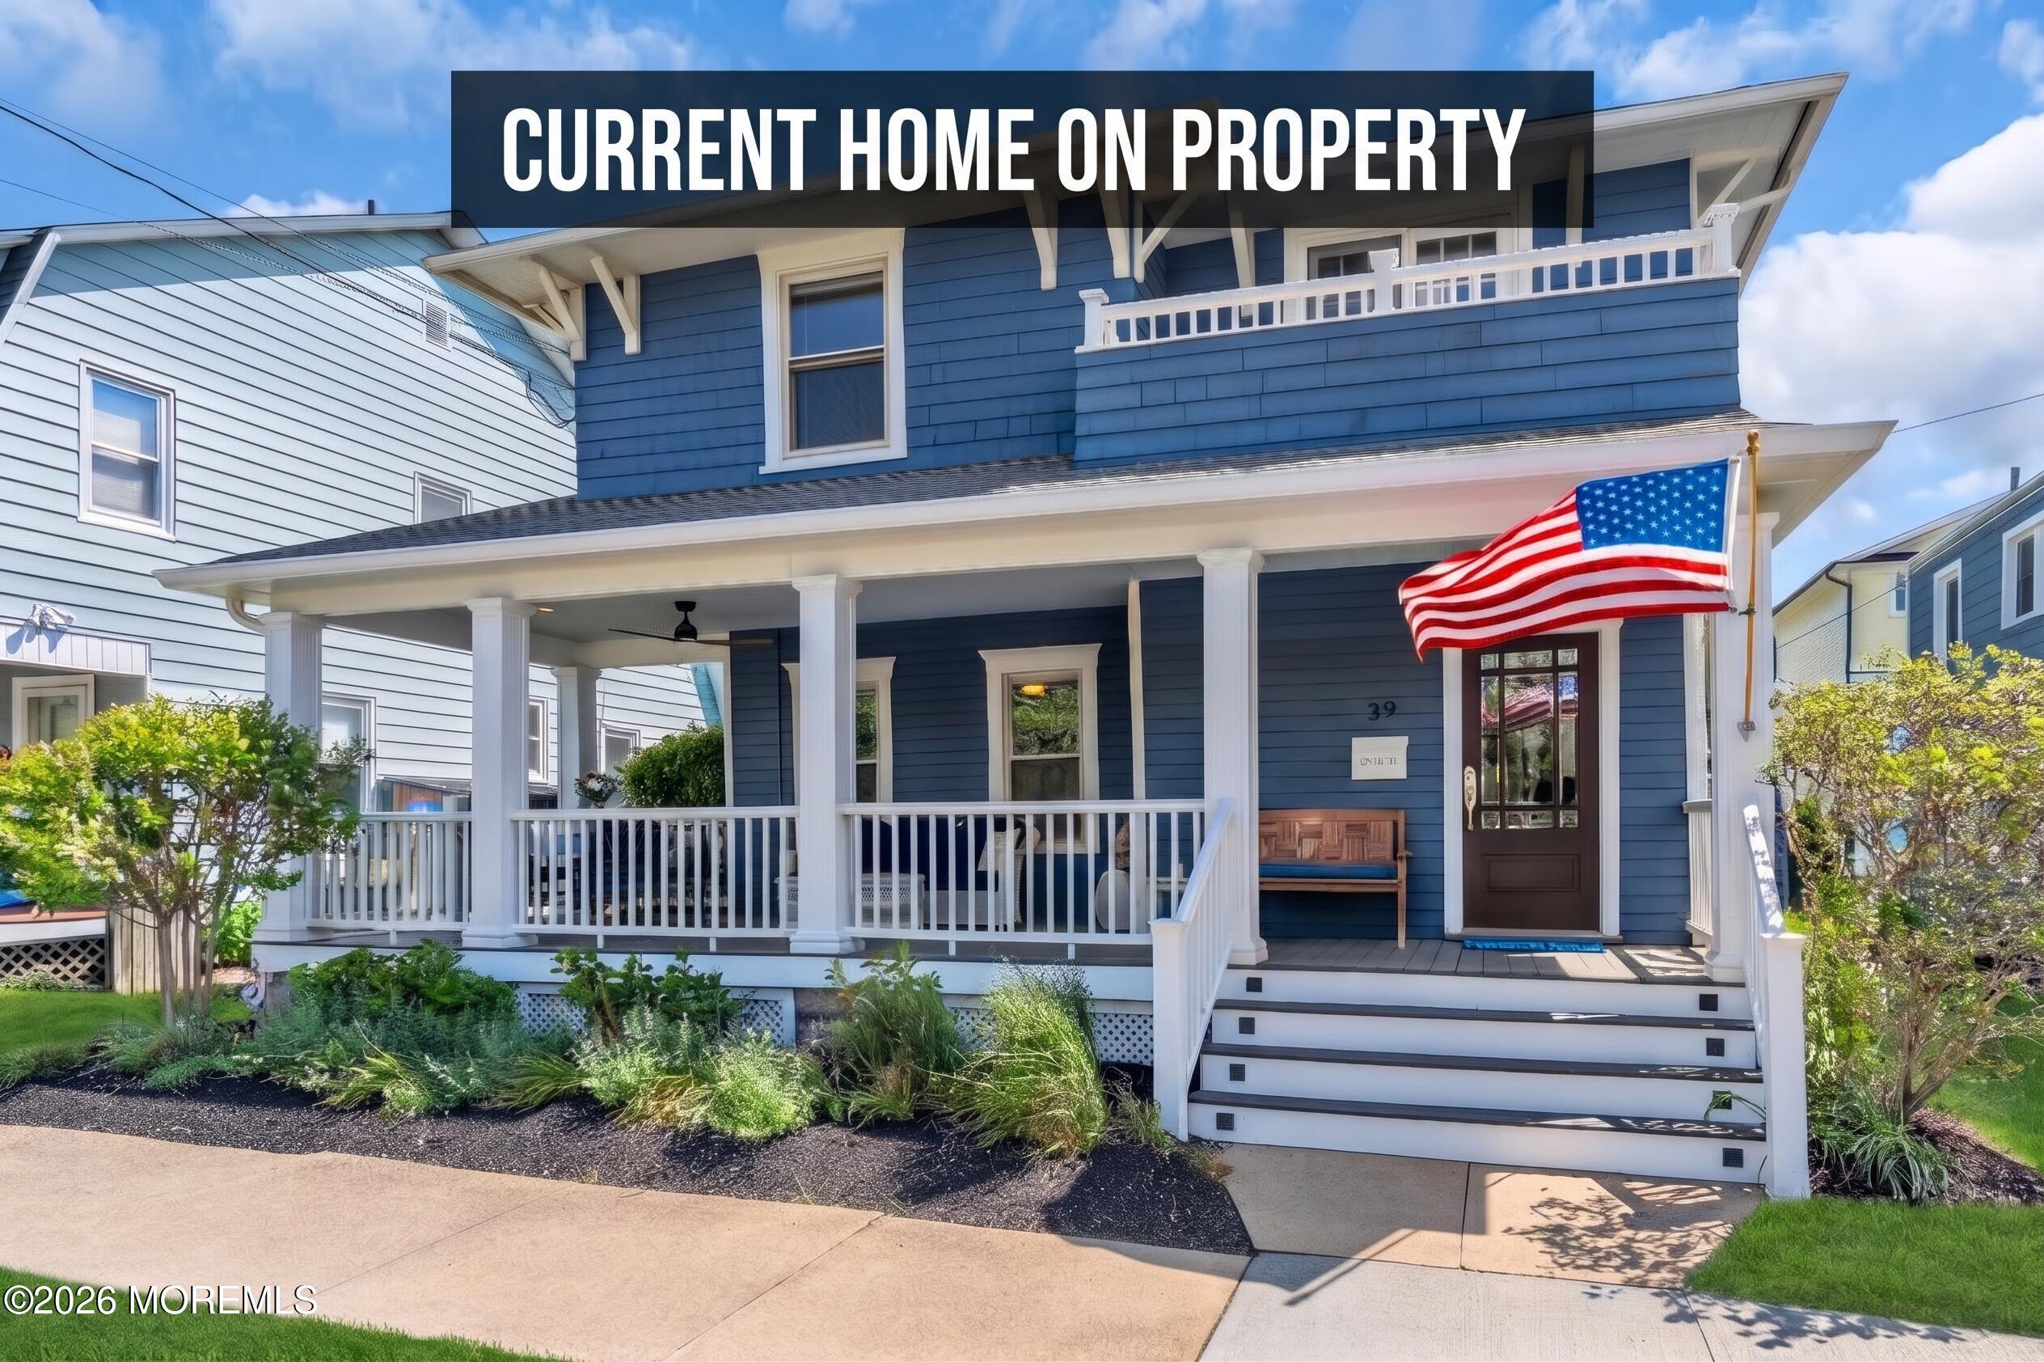
Enter an interest rate to see your estimated monthly payment.This offering includes ONLY the current house, lot, and approved architectural plans—buyer is responsible for hiring their own builder to construct the new residence. Boasting direct ocean views and steps to the sand in Avon-by-the-Sea, skip a year of Planning Board approvals! Enjoy the existing home for the 2027 summer season, or bring your own builder and start construction immediately. The approved custom 4-bed, 2.5-bath design by Tom Petersen Architects features an open-concept layout, chef's kitchen, mudroom, outdoor shower, sweeping front porch, primary suite with dual walk-in closets, second-floor balcony, detached shed, and driveway with off-street parking. Incredible ocean proximity, approved plans, and total building flexibility! Welcome to 39 East End Avenue (Block 9, Lot 5), an extraordinary beach-block offering boasting direct ocean views and a premier location mere steps from Avon-by-the-Sea's pristine beaches, boardwalk, and Sylvan Lake. Designed by acclaimed local architect Tom Petersen Architects, the approved plans represent over a year of completed municipal work and secured variances, saving the buyer immense time and red tape. Buyers have complete flexibility regarding timing and execution: you can choose to move in or rent out the existing home and enjoy the 2027 summer season right by the ocean, or bring your own builder and begin construction immediately—there is no requirement to wait. Thoughtfully crafted for timeless coastal living, the approved plans showcase classic Jersey Shore shingle-style architecture with high-pitched gables and abundant natural light. The first floor features a covered front porch leading into an open-concept living and entertaining layout. Highlights include a spacious family room with a fireplace, a dedicated dining area with a wet bar, a gourmet kitchen with a large center island, a rear mudroom with laundry, a powder room, and a private outdoor shower. Upstairs, the second floor houses four bedrooms and two full bathrooms, anchored by a luxurious primary suite with dual walk-in closets and an en-suite bath with a soaking tub and separate glass-enclosed shower. A private second-floor balcony overlooking East End Avenue can also be configured for primary suite access only with an optional plan modification. Additional features include an attic level, a detached rear shed for beach gear, and a clean ribbon driveway. Whether you want to enjoy the summer, customize the build on your own schedule, or hire your preferred contractor right away, this shovel-ready opportunity delivers unmatched coastal potential.
| 5 days ago | Listing first seen on site | |
| 5 days ago | Listing updated with changes from the MLS |

Properties marked with this logo are courtesy of the Monmouth Ocean Regional MLS. Data deemed reliable but not guaranteed. Monmouth Ocean Regional REALTORS ®
Did you know? You can invite friends and family to your search. They can join your search, rate and discuss listings with you.