Save
Ask
Tour
Hide
Share
$774,900
5 Days On Site

35 Mountainside Avenue
Atlantic Highlands, NJ 07716

For Sale|Single Family Residence|Active
4
Beds
3
Total Baths
3
Full Baths
1,878
SqFt
$413
/SqFt
Subdivision:
None
County:
Monmouth
Call Now: 1-732-788-1148
Is this the listing for you? We can help make it yours.
1-732-788-1148
35 Mountainside Avenue35 Mountainside Avenue35 Mountainside Avenue35 Mountainside Avenue
Save
Ask
Tour
Hide
Share

Mortgage Calculator

Monthly Payment (Est.)

Enter an interest rate to see your estimated monthly payment.
Calculator powered by Showcase IDX, a Constellation1 Company. Copyright ©2026 Information is deemed reliable but not guaranteed.

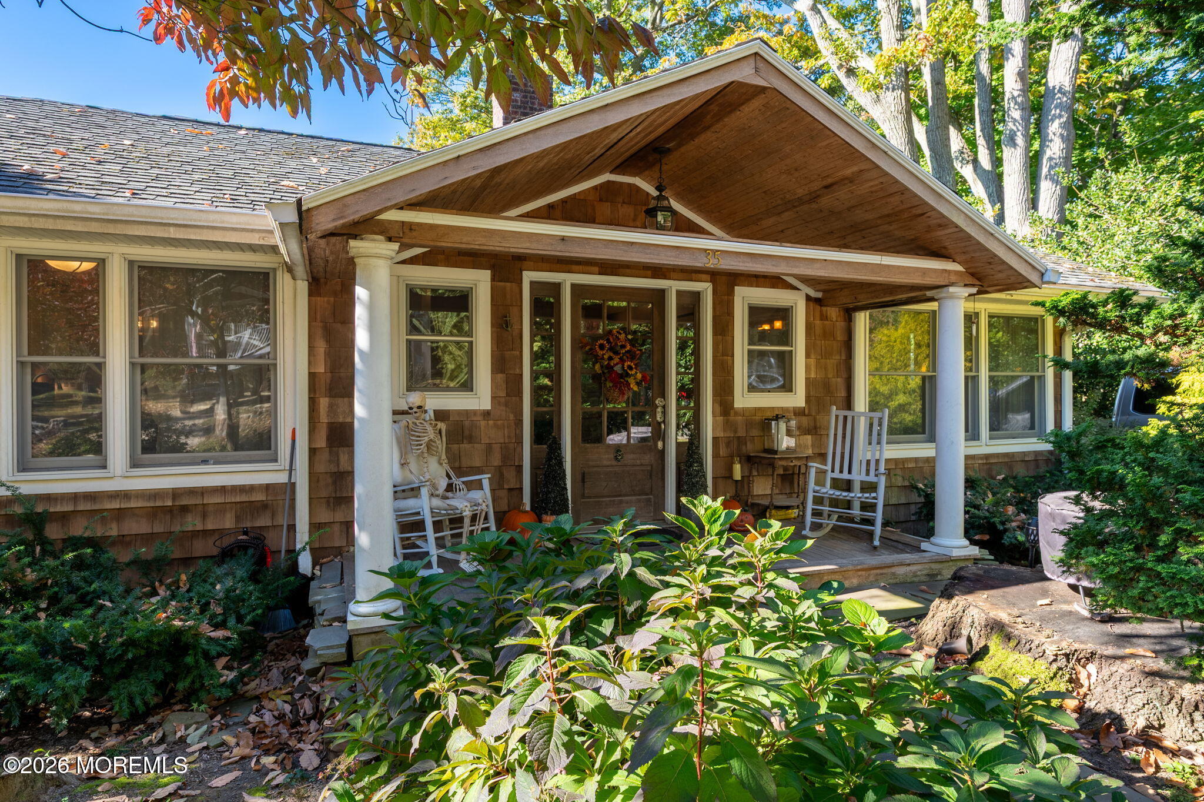
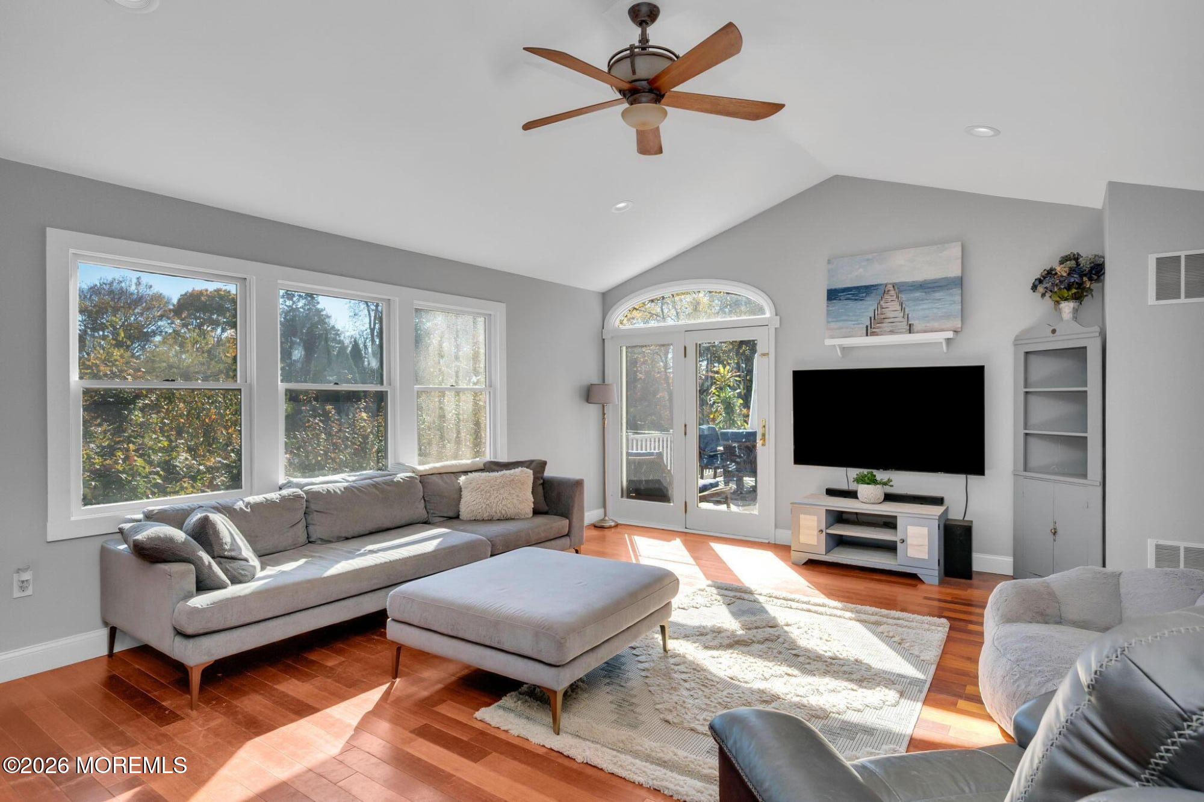
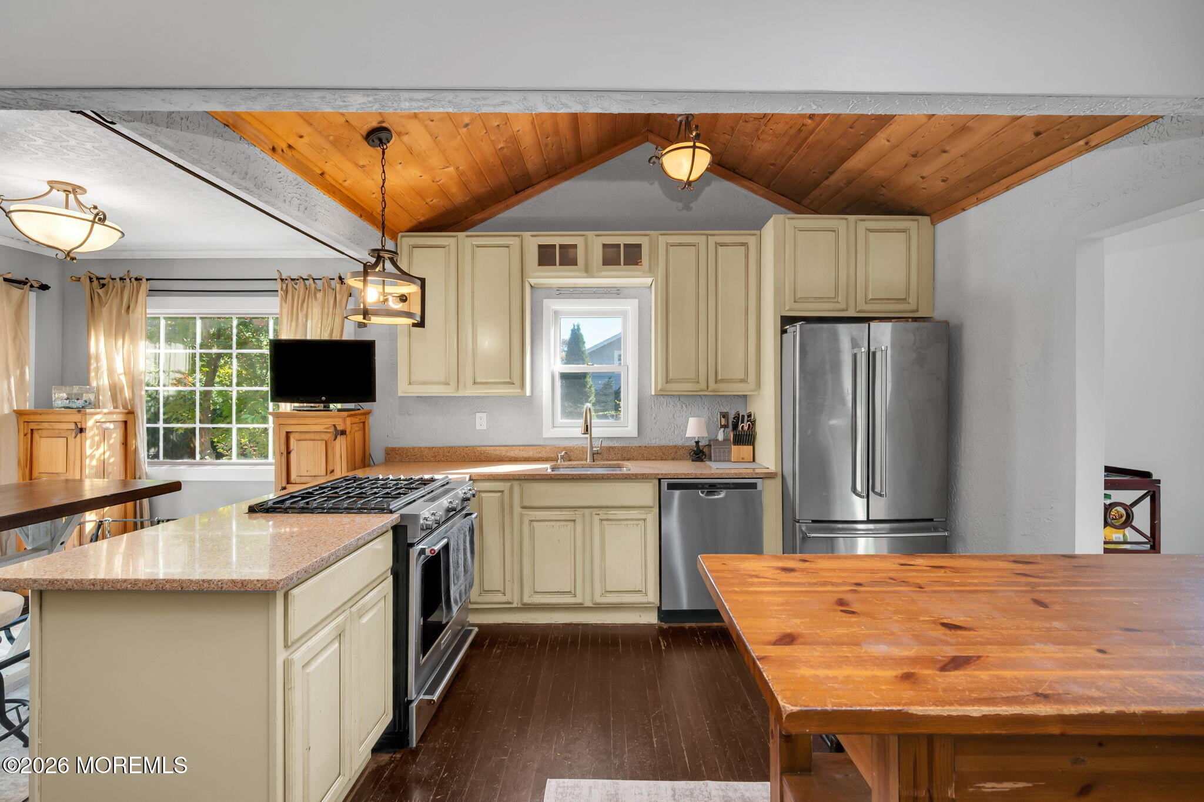
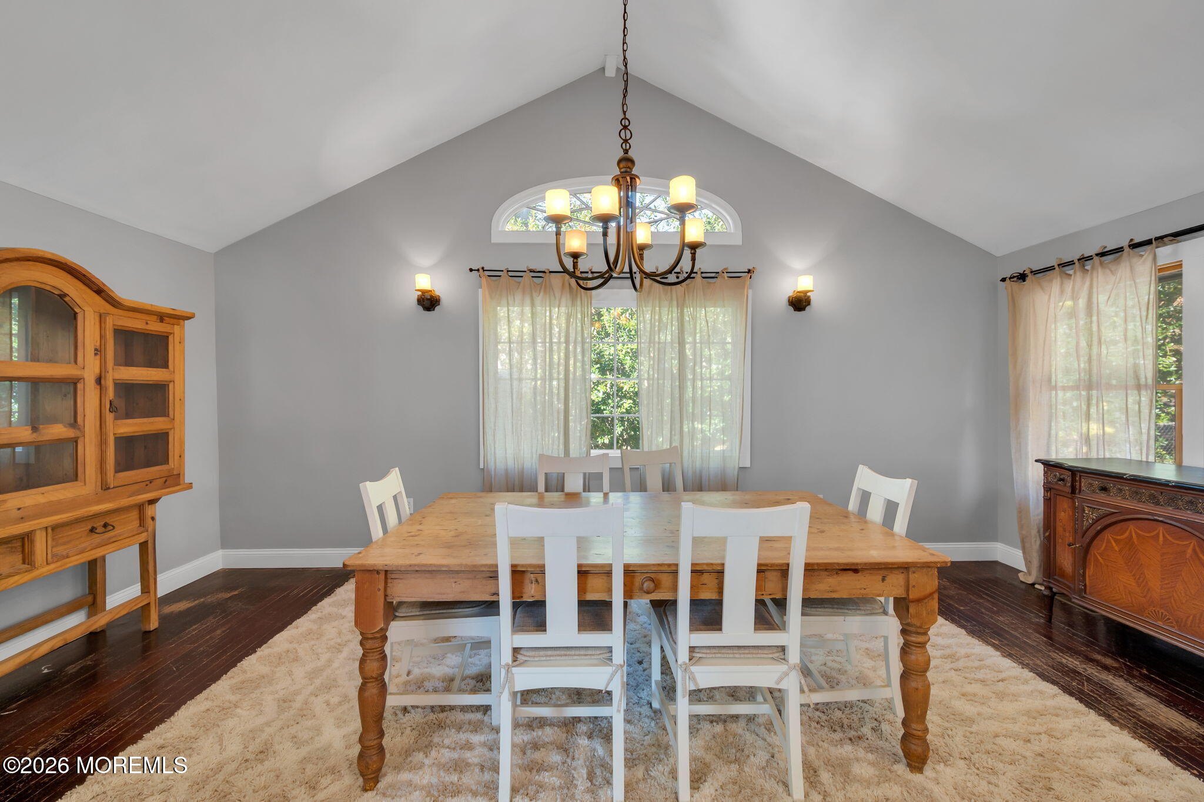
FINAL AND BEST OFFERS BY 5PM WED. Deceivingly spacious in Navesink. The home offers just under 2,000 sq. ft. on the main level, plus another 1,100 sq. ft. in the finished walkout basement. A floor-to-ceiling stone fireplace in the foyer sets a warm, inviting tone for this 4-bedroom, 3-bath ranch with M/D possibilities. Off the foyer, the formal dining room features a vaulted ceiling, while the kitchen offers tall cabinetry, a peninsula, and a breakfast nook. Beyond the kitchen, the sun-filled living room has a vaulted ceiling and French doors that open to an elevated porch overlooking the backyard. The main level includes three bedrooms and two baths, including a primary suite tucked at the end of the hall with a walk-in closet and private bath. Downstairs, high ceilings and a spacious family room can easily be set up for a mother daughter with BR with full size window and full bath. An electric fireplace and a wet bar with counter seating make it an inviting spot for game day or movie night. A fourth bedroom and full bath offer flexibility for overnight guests or a dedicated home office, and a utility room completes the lower level. Sliding glass doors open directly to a paver patio, with more room to relax and entertain throughout the backyard among mature trees, garden beds, and stone paths. Catch the ferry in Atlantic Highlands just minutes from home, or stay local and enjoy nearby beaches and restaurants. Zoned for Middletown schools.

Save
Ask
Tour
Hide
Share
Listing Snapshot
Price 
$774,900
Days On Site 
5 Days
Bedrooms 
4
Inside Area (SqFt) 
1,878 sqft
Total Baths 
3
Full Baths 
3
Partial Baths 
N/A
Lot Size 
0.34 Acres
Year Built 
N/A
MLS Number 
22635791
Status 
Active
Property Tax 
$11,934
HOA/Condo/Coop Fees 
N/A
Sq Ft Source 
N/A
Friends & Family
Recent Activity
4 days agoStatus changed to Active
4 days agoListing updated with changes from the MLS
5 days agoListing first seen on site
General Features
Acres 
0.34
Parking 
DrivewayOn Street
Property Sub Type 
Single Family Residence
Sewer 
Public Sewer
SqFt Total 
1878
Style 
CustomMother/DaughterRanchExpanded Ranch
Water Source 
Public
Zoning 
Residential
Interior Features
Appliances 
DishwasherDryerRefrigeratorWasherGas Water Heater
Basement 
FinishedFullWalk-Out Access
Cooling 
Ceiling Fan(s)Central Air
Fireplace 
Yes
Fireplaces 
2
Flooring 
CarpetCeramic TileWood
Heating 
Forced Air
Interior 
Wet BarEat-in KitchenRecessed Lighting
Bathroom 
Dimensions - 9.0 x 7.0Level - Basement
Bedroom 
Dimensions - 14.0 x 10.0Level - First
Breakfast 
Dimensions - 14.0 x 8.0Level - First
Dining Room 
Dimensions - 20.0 x 11.0Level - First
Family Room 
Dimensions - 41.0 x 37.0Level - Basement
Foyer 
Dimensions - 13.0 x 11.0Level - First
Kitchen 
Dimensions - 12.0 x 14.0Level - First
Living Room 
Dimensions - 20.0 x 16.0Level - First
Other 
Dimensions - 35.0 x 21.0Level - BasementDescription - Utility Room
Primary Bathroom 
Dimensions - 10.0 x 8.0Level - First
Primary Bedroom 
Dimensions - 16.0 x 13.0Level - First
Save
Ask
Tour
Hide
Share
Exterior Features
Exterior 
Outdoor Shower
Patio And Porch 
DeckPatioPorch
Roof 
ShingleWood
Windows/Doors 
French DoorsSliding Doors
Community Features
MLS Area 
Navesink
Schools
School District
Unknown
Elementary School
Navesink Elementary
Middle School
Bayshore
High School
Middle South
Listing courtesy of Gary Thomson of C21 Thomson & Co.


Properties marked with this logo are courtesy of the Monmouth Ocean Regional MLS. Data deemed reliable but not guaranteed. Monmouth Ocean Regional REALTORS ®

Neighborhood & Commute
Source: Walkscore
Disclosure: Community information and market data powered by Constellation Data Labs. Information is deemed reliable but not guaranteed.
Save
Ask
Tour
Hide
Share