

Save
Ask
Tour
Hide
$650,000
5 Days On Site
744 Wayside RoadNeptune Township, NJ 07753
For Sale|Single Family Residence|Active
3
Beds
2
Total Baths
2
Full Baths
1,394
SqFt
$466
/SqFt
1986
Built
Subdivision:
None
County:
Monmouth
Call Now: 1-732-788-1148
Is this the listing for you? We can help make it yours.
1-732-788-1148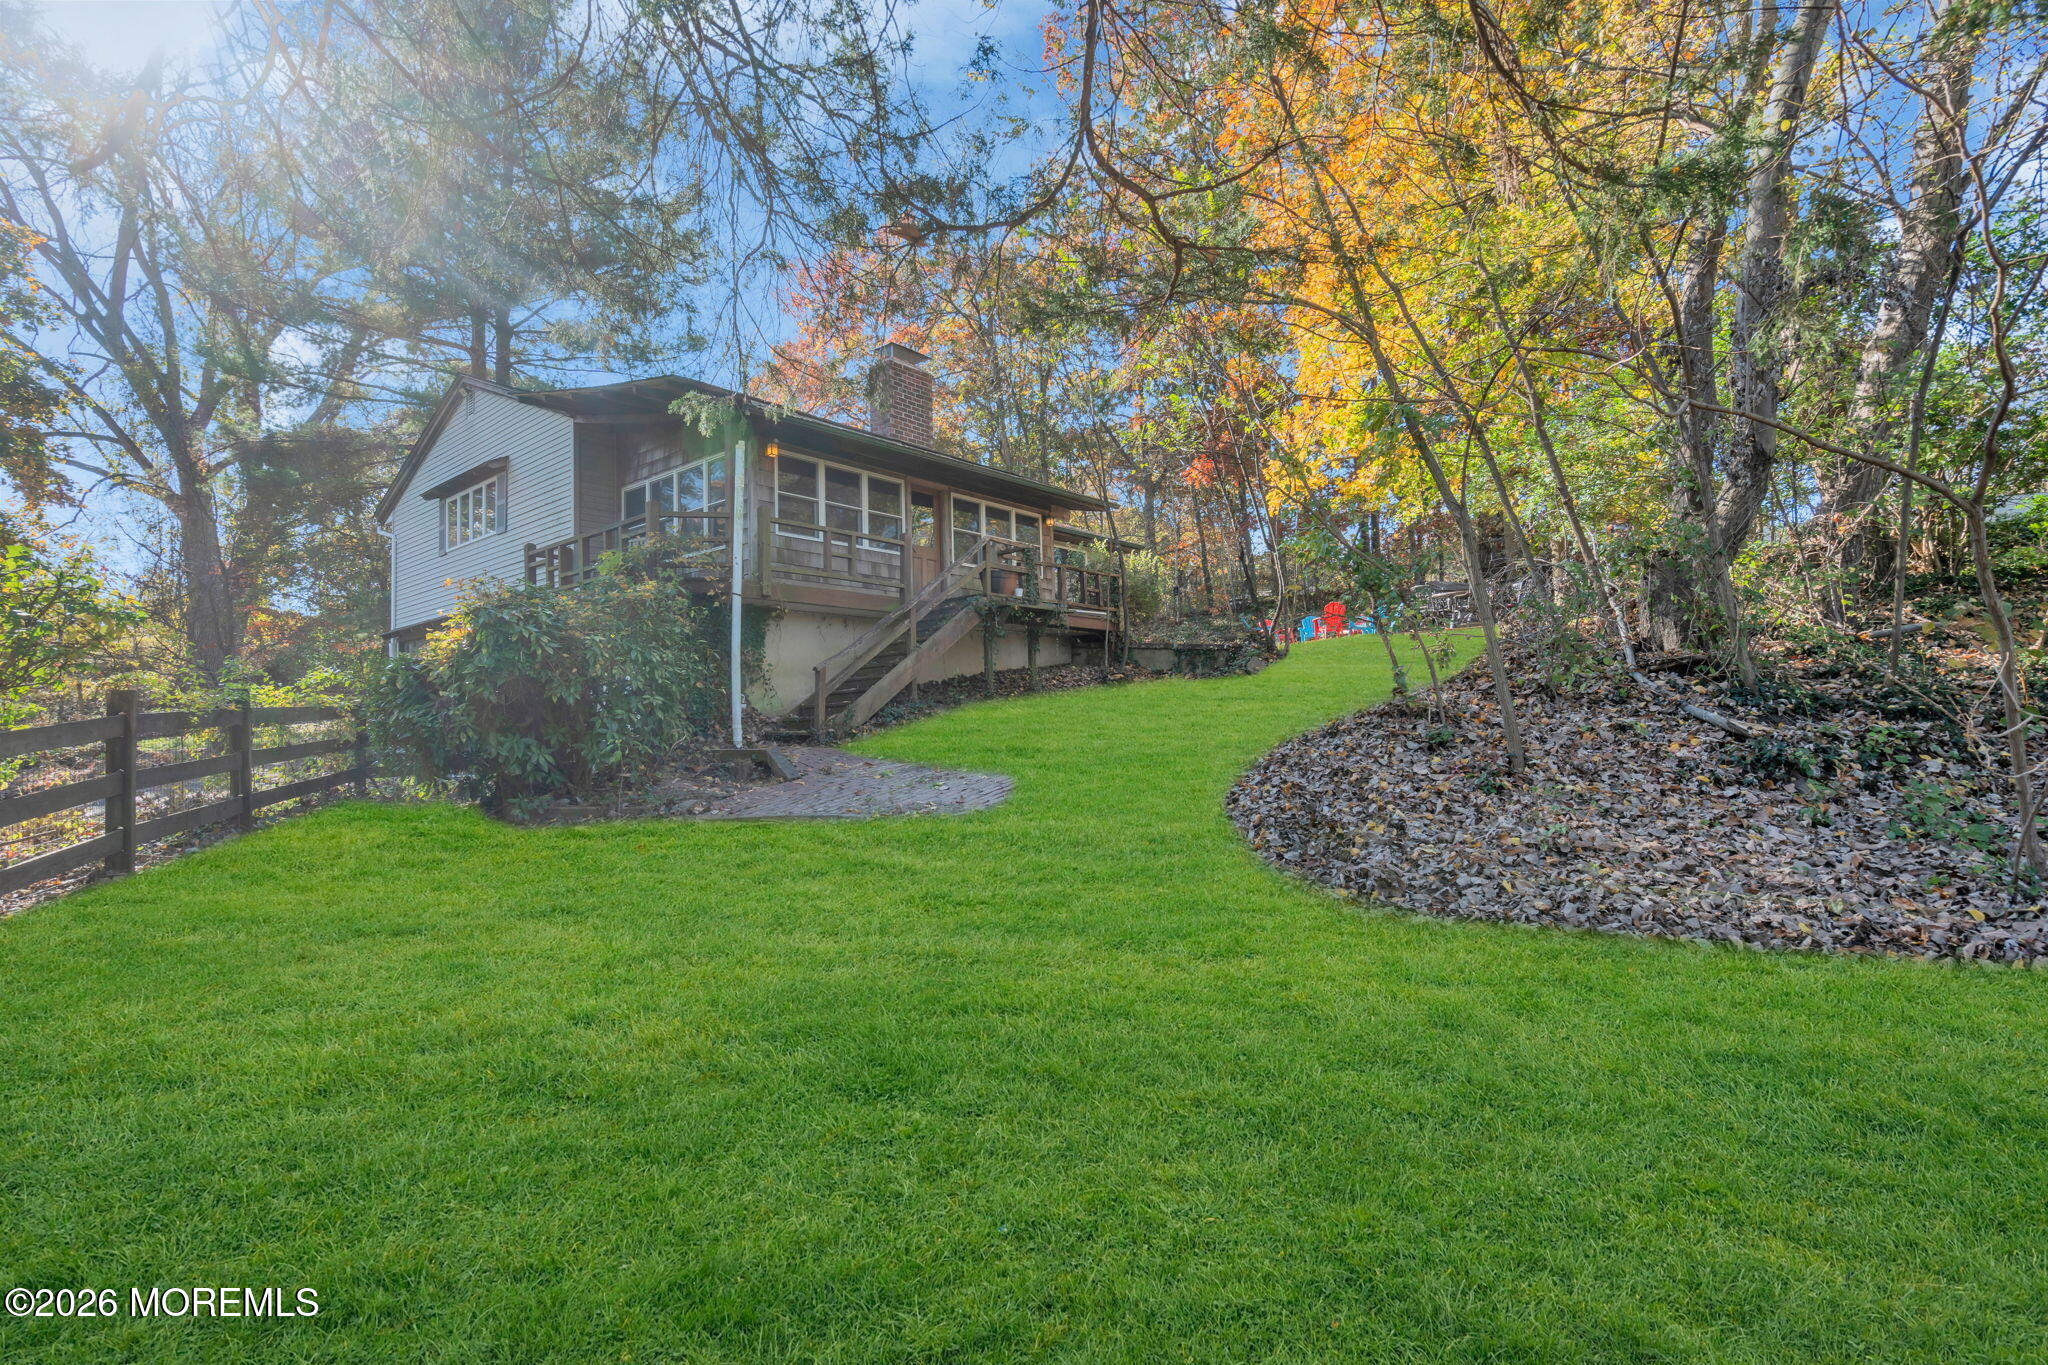
Save
Ask
Tour
Hide
Mortgage Calculator
Monthly Payment (Est.)
Enter an interest rate to see your estimated monthly payment.Calculator powered by Showcase IDX, a Constellation1 Company. Copyright ©2026 Information is deemed reliable but not guaranteed.
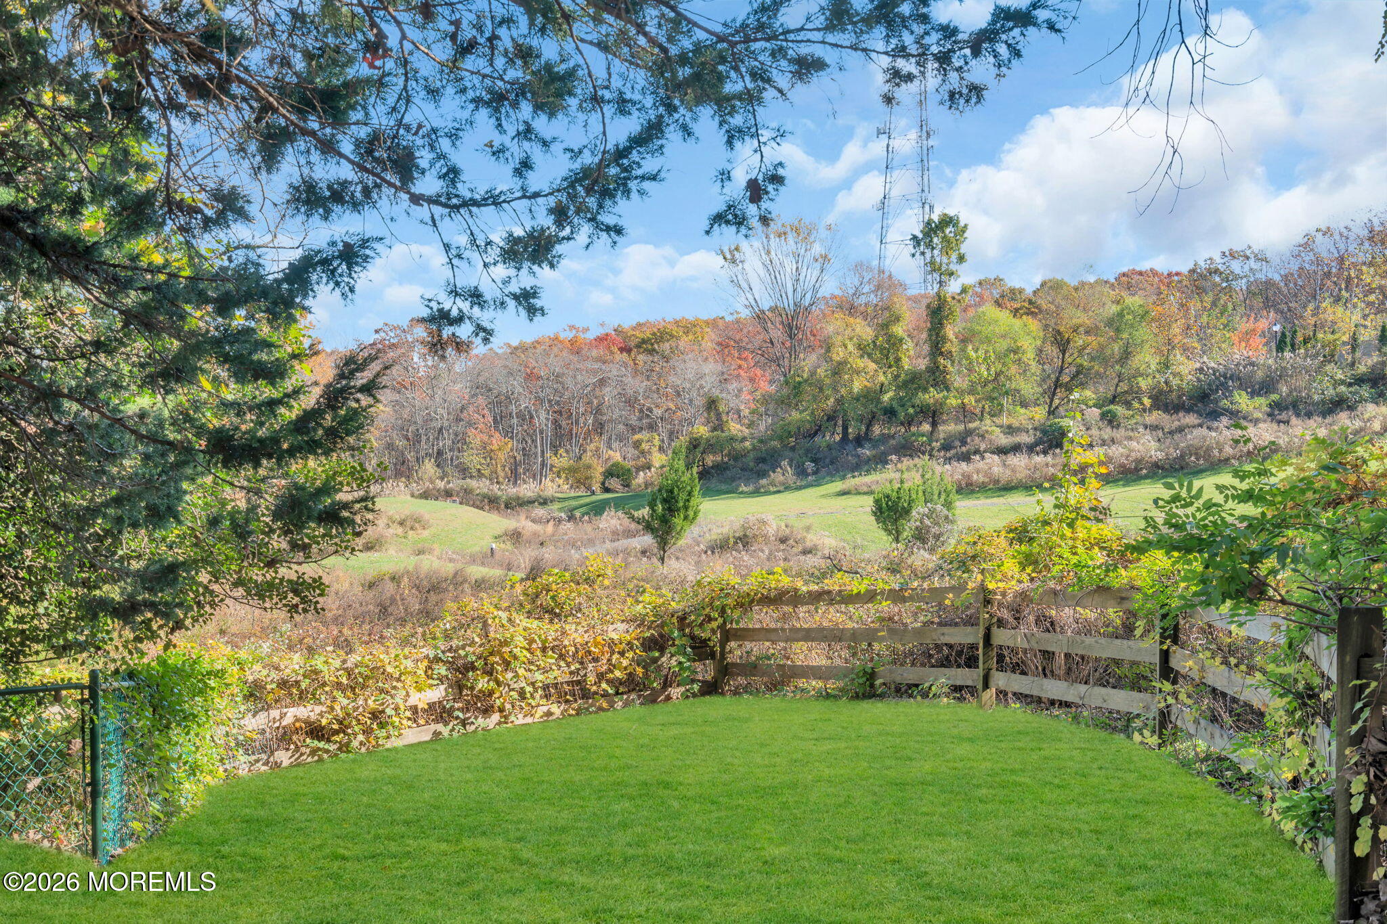
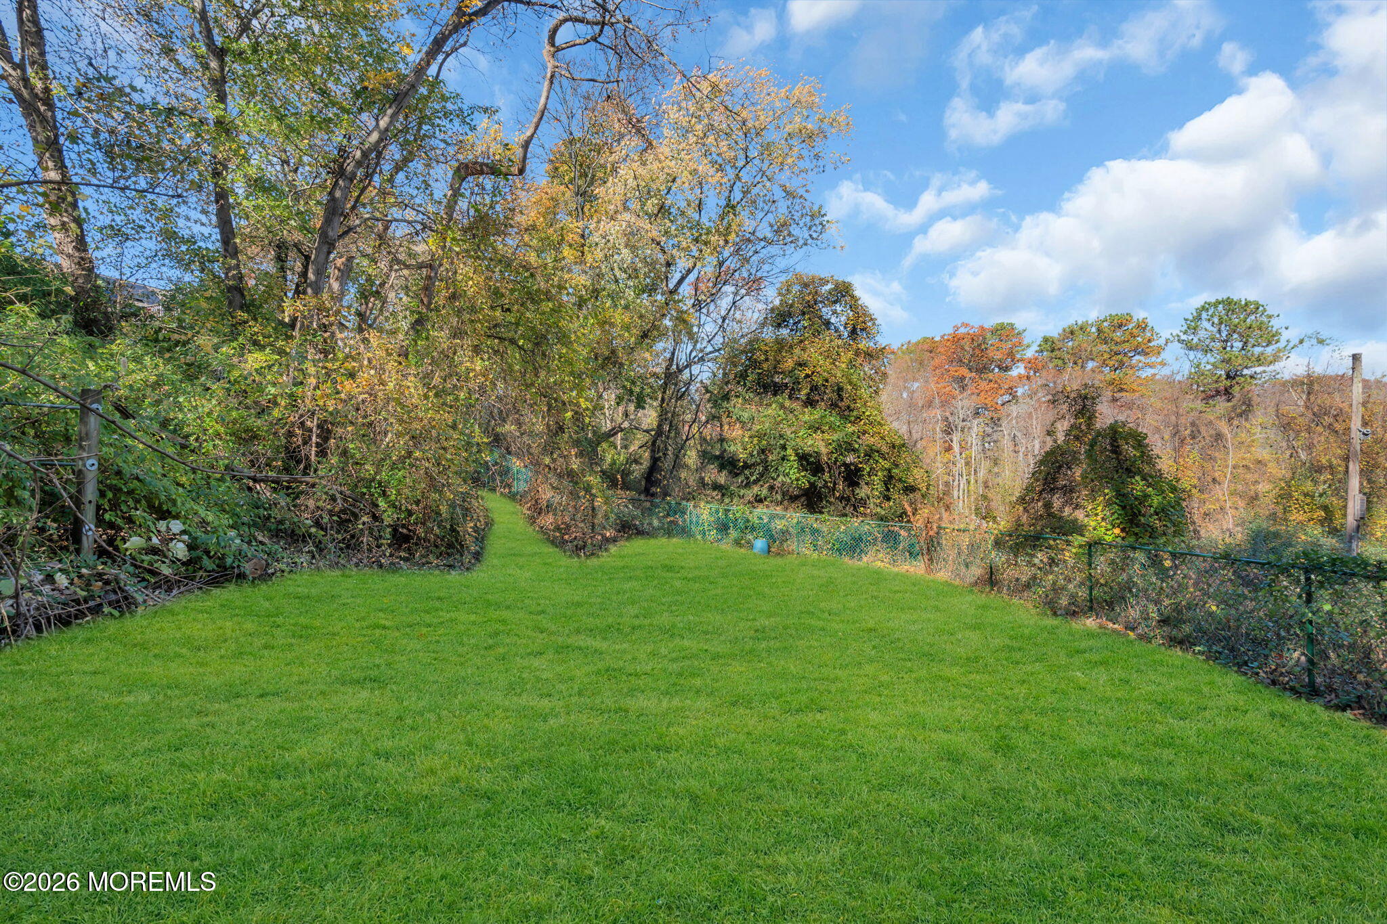
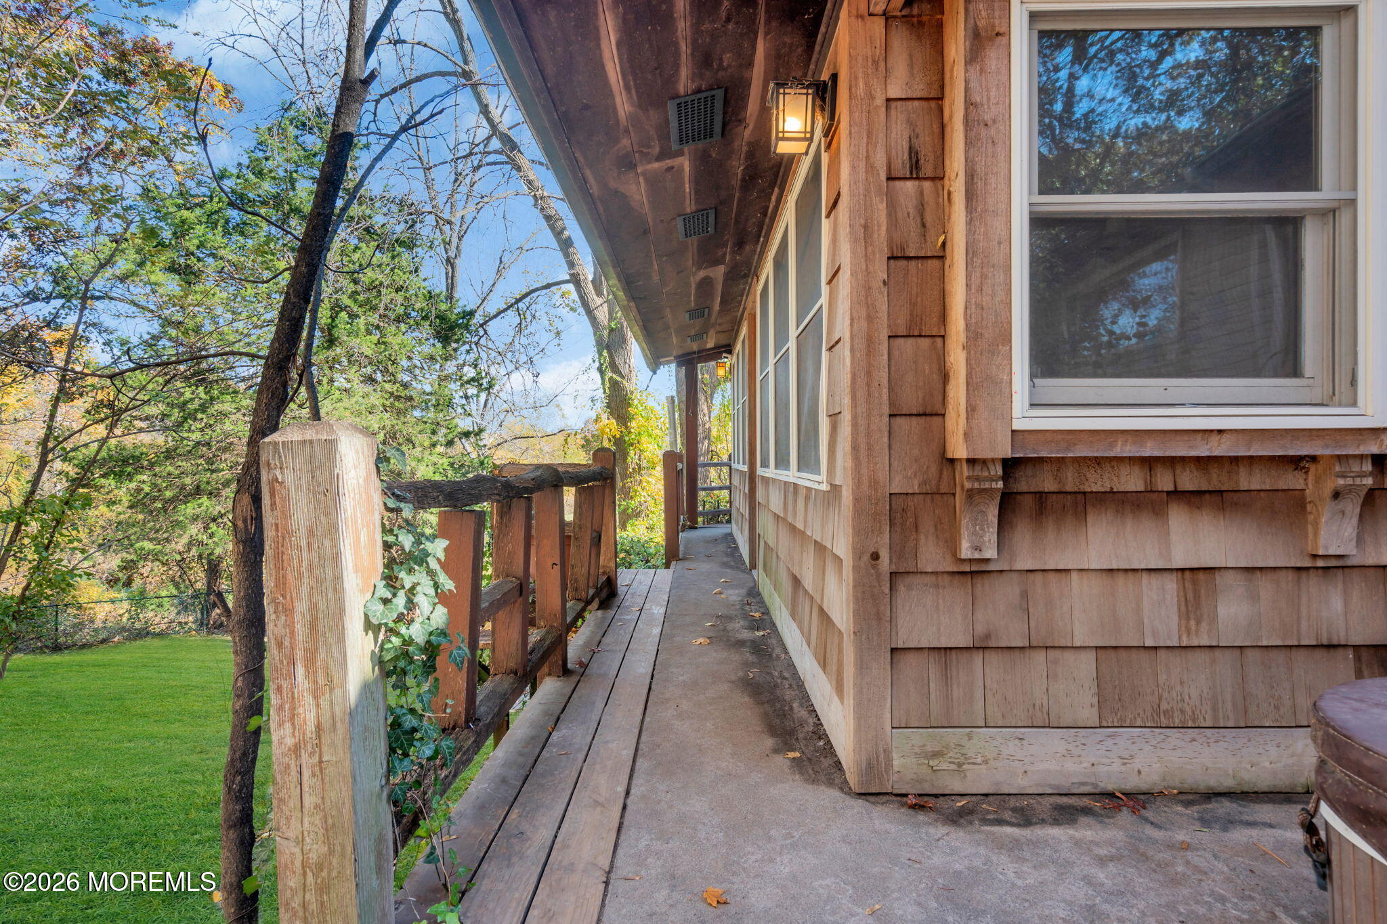
Seeing is believing! Drive down the long private drive to see this serene, yet affordable country retreat called home. Nestled neatly on one of the largest lots in Neptune Township, this craftsman style, raised ranch features white oak barn wood throughout, an open floor plan, hardwood floors and panoramic country views straight from a movie. The possibilities for the 1,372 square foot garage or workshop underneath the home will serve the right growing family, car collector, craftsman, or contractor very well. If that wasn't enough, this home is minutes from the Garden State Parkway, Route 18, 35, 66, Jersey Shore Outlets, Netflix studios, and from the beaches of Asbury Park to Belmar. Grass digitally enhanced. Book your showing today!
Save
Ask
Tour
Hide
Listing Snapshot
Price
$650,000
Days On Site
5 Days
Bedrooms
3
Inside Area (SqFt)
1,394 sqft
Total Baths
2
Full Baths
2
Partial Baths
N/A
Lot Size
1.32 Acres
Year Built
1986
MLS Number
22635829
Status
Active
Property Tax
$9,022
HOA/Condo/Coop Fees
N/A
Sq Ft Source
N/A
Friends & Family
Recent Activity
| 5 days ago | Status changed to Active | |
| 5 days ago | Listing updated with changes from the MLS | |
| 6 days ago | Listing first seen on site |
General Features
Acres
1.32
Garage
Yes
Garage Spaces
6
Parking
Converted GarageCircular DrivewayGravelOversizedWorkshop in Garage
Property Sub Type
Single Family Residence
Sewer
Septic Tank
SqFt Total
1394
Style
CustomRaised Ranch
Water Source
Public
Interior Features
Appliances
DishwasherDryerRefrigeratorWasherElectric Water Heater
Basement
Cooling
Ceiling Fan(s)Central Air
Flooring
TileWood
Heating
Interior
Built-in FeaturesBeamed CeilingsRecessed Lighting
Window Features
Skylight(s)
Bathroom
Description - Full
Bedroom
Dining Room
Family Room
Foyer
Kitchen
Primary Bedroom
Sunroom
Save
Ask
Tour
Hide
Exterior Features
Exterior
Lighting
Lot Features
Wooded
Patio And Porch
DeckPorchEnclosed
Roof
ShingleWood
Windows/Doors
Skylight(s)
Community Features
MLS Area
None
Financing Terms Available
FHAConventionalCashVA Loan
Schools
School District
Unknown
Elementary School
Unknown
Middle School
Neptune
High School
Neptune Twp
Listing courtesy of Anthony Dinello of Keller Williams Realty Central Monmouth

Properties marked with this logo are courtesy of the Monmouth Ocean Regional MLS. Data deemed reliable but not guaranteed. Monmouth Ocean Regional REALTORS ®
Properties marked with this logo are courtesy of the Monmouth Ocean Regional MLS. Data deemed reliable but not guaranteed. Monmouth Ocean Regional REALTORS ®
Neighborhood & Commute
Source: Walkscore
Disclosure: Community information and market data powered by Constellation Data Labs. Information is deemed reliable but not guaranteed.
Save
Ask
Tour
Hide
Did you know? You can invite friends and family to your search. They can join your search, rate and discuss listings with you.