

2736 Meadow Lake DriveToms River, NJ 08755
Mortgage Calculator
Monthly Payment (Est.)
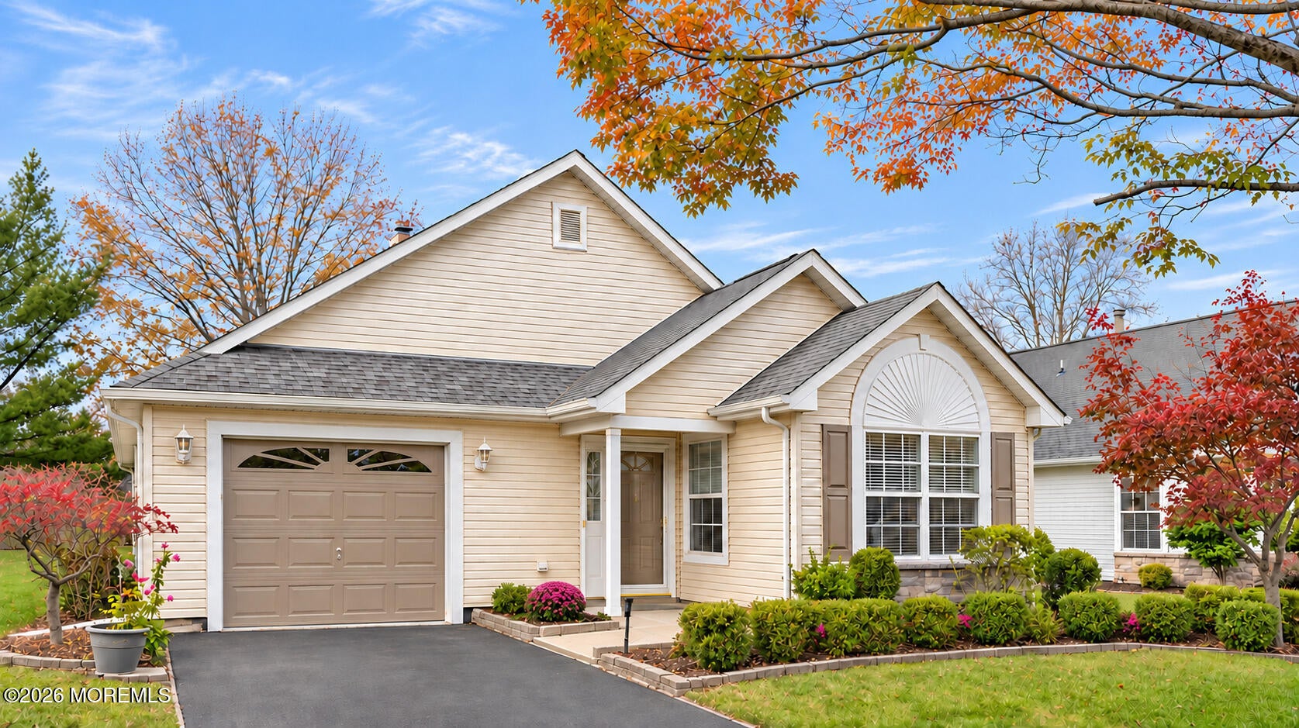
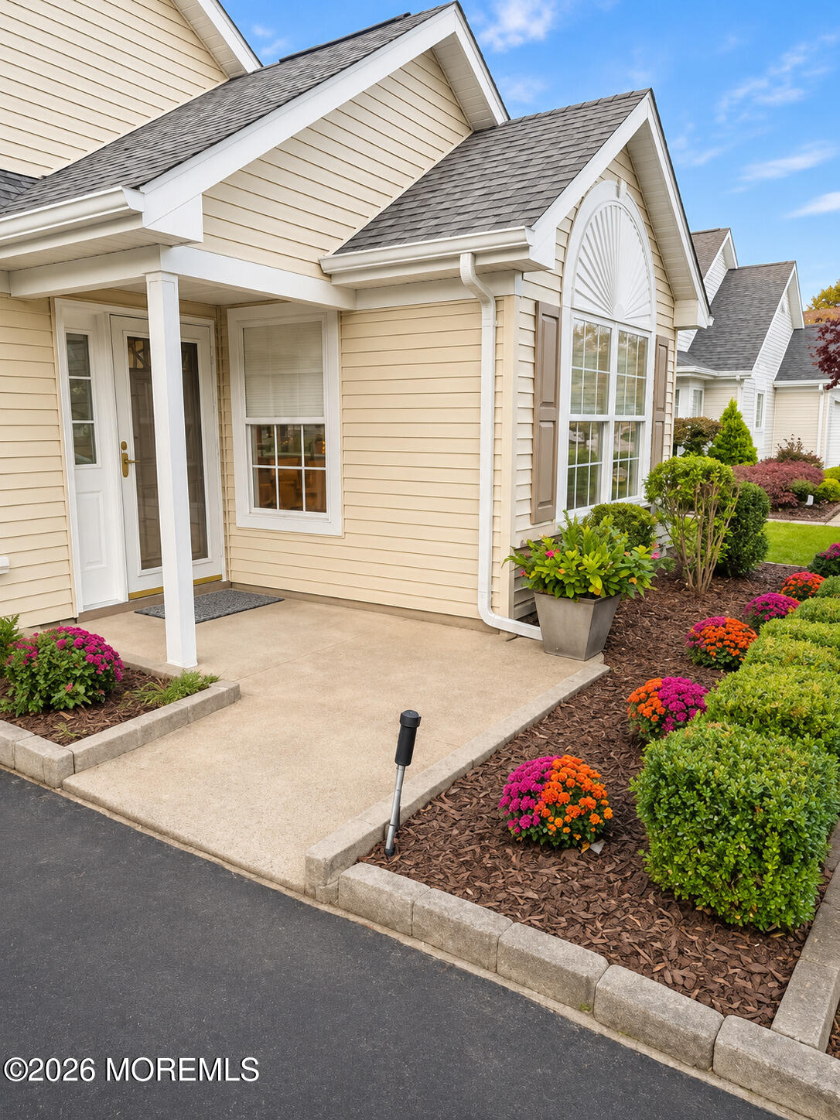
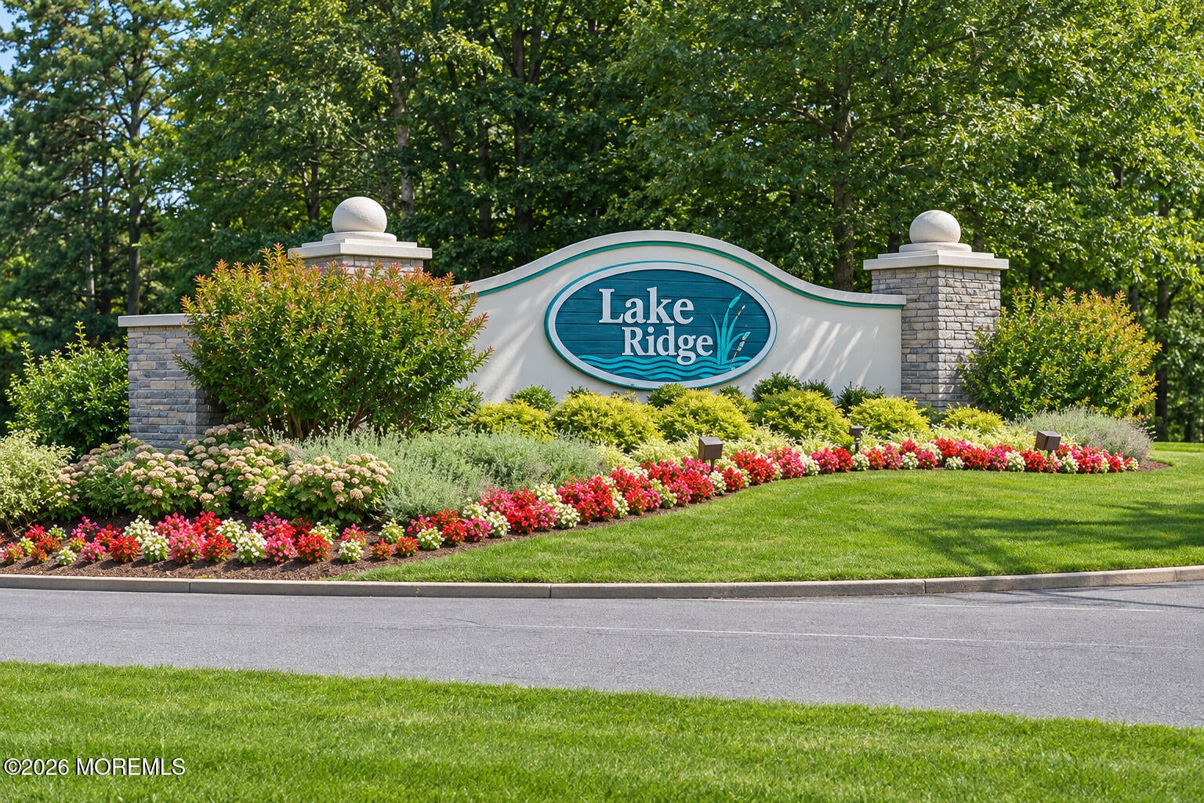
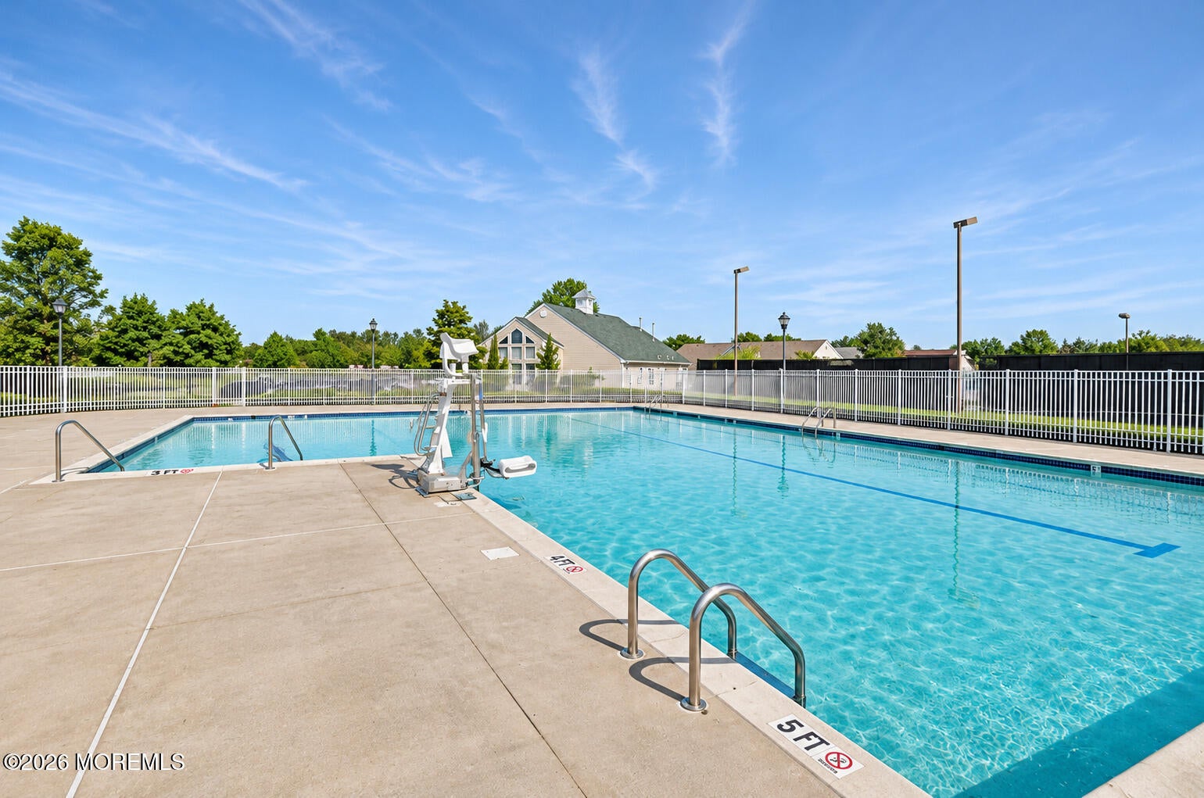
Enter an interest rate to see your estimated monthly payment.Beautifully maintained, thoughtfully updated, expanded 1,724 sq ft Ashford model in desirable Lake Ridge is a standout with its one-of-a kind L-Shaped 19-by-13-ft FLEX ROOM ADDITION that lets one room serve double duty. Create a dedicated home office, computer station or craft area in the extended section, while the spacious main area is ideally situated as a family room, game room, or welcoming retreat for overnight guests or extended family. 2 sets of double closets provide valuable extra storage for clothing, linens & hobby supplies, helping keep everyday living spaces organized. Steps away is an over-sized paver patio with ample room to dine al fresco or lounge. NEW CertainTeed Roof (Weathered Gray) a renovated eat-in kitchen, and updated baths; this homes offers incredible value with resort-style living! Power-washed and freshly painted exterior (trim, garage door, shutters, front door) and freshened up landscaping ~ This home is move-in ready for its new owner. Crown molding and a double coat closet greet you in the foyer. Newer eat-in kitchen; granite countertops, a tile backsplash, laminate flooring, crown molding, newer LG appliances including a three-door, counter-depth stainless steel refrigerator, ceiling fan and new blinds. The living and dining are bright and air with vaulted ceilings and wood floors. The primary en suite has wood-look laminate flooring, an updated bath with a double shower, Newer Pottery Barn lighting & mirror, granite countertop, Moen faucet (with direct access to the bonus room). The guest bedroom features newer carpeting, and the updated guest bath includes a tub/shower combo and Pottery Barn lighting and mirror with similar updates. Separate laundry room with a utility sink, a direct-entry garage with a workbench and pull-down stairs (for an additional attic storage ~ample storage for your holiday decorations, suitcases & more! Lake Ridge is a gated community that combines low HOA fees and taxes yet boasts upscale amenities including a year-round heated indoor pool, outdoor pool, fitness center, tennis, pickle ball, and bocce. From yoga and billiards to social clubs, card games, and group travel, the community offers countless ways to stay active, connect with neighbors, and live your best life!
| 4 days ago | Status changed to Active | |
| 4 days ago | Listing updated with changes from the MLS | |
| 5 days ago | Listing first seen on site |

Properties marked with this logo are courtesy of the Monmouth Ocean Regional MLS. Data deemed reliable but not guaranteed. Monmouth Ocean Regional REALTORS ®