

Save
Ask
Tour
Hide
$369,000
1 Day On Site
368 Rector Street 414Perth Amboy, NJ 08861
For Sale|Condominium|Active
2
Beds
2
Total Baths
2
Full Baths
1,307
SqFt
$282
/SqFt
2007
Built
Subdivision:
None
County:
Middlesex
Call Now: 1-732-788-1148
Is this the listing for you? We can help make it yours.
1-732-788-1148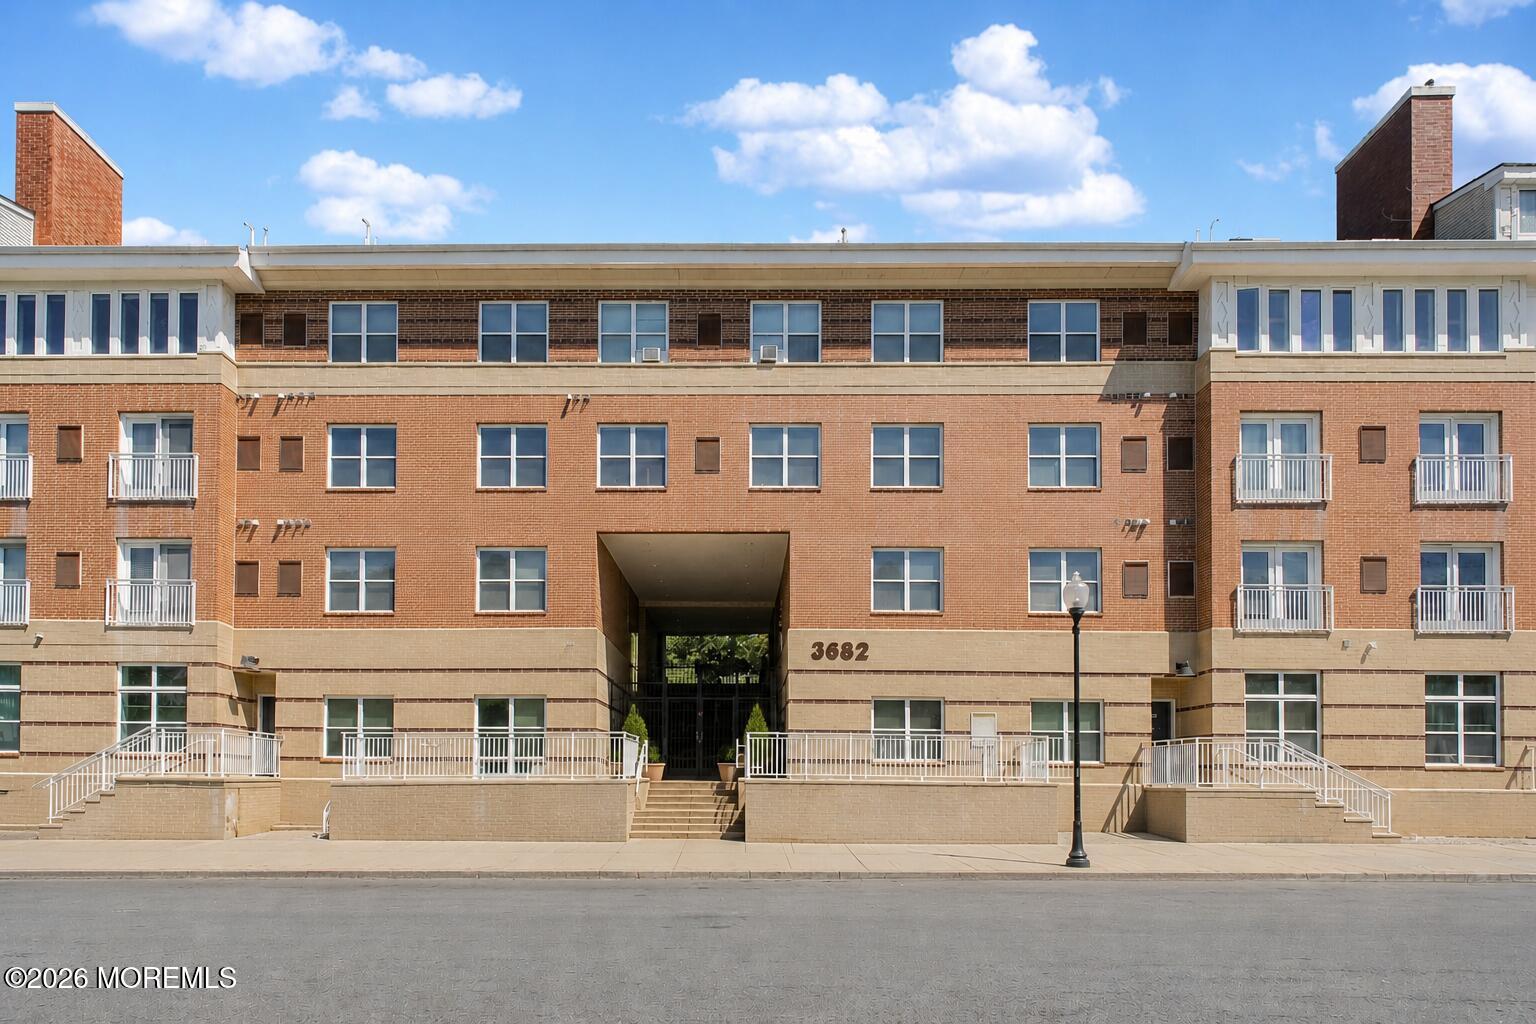
Save
Ask
Tour
Hide
Mortgage Calculator
Monthly Payment (Est.)
Enter an interest rate to see your estimated monthly payment.Calculator powered by Showcase IDX, a Constellation1 Company. Copyright ©2026 Information is deemed reliable but not guaranteed.
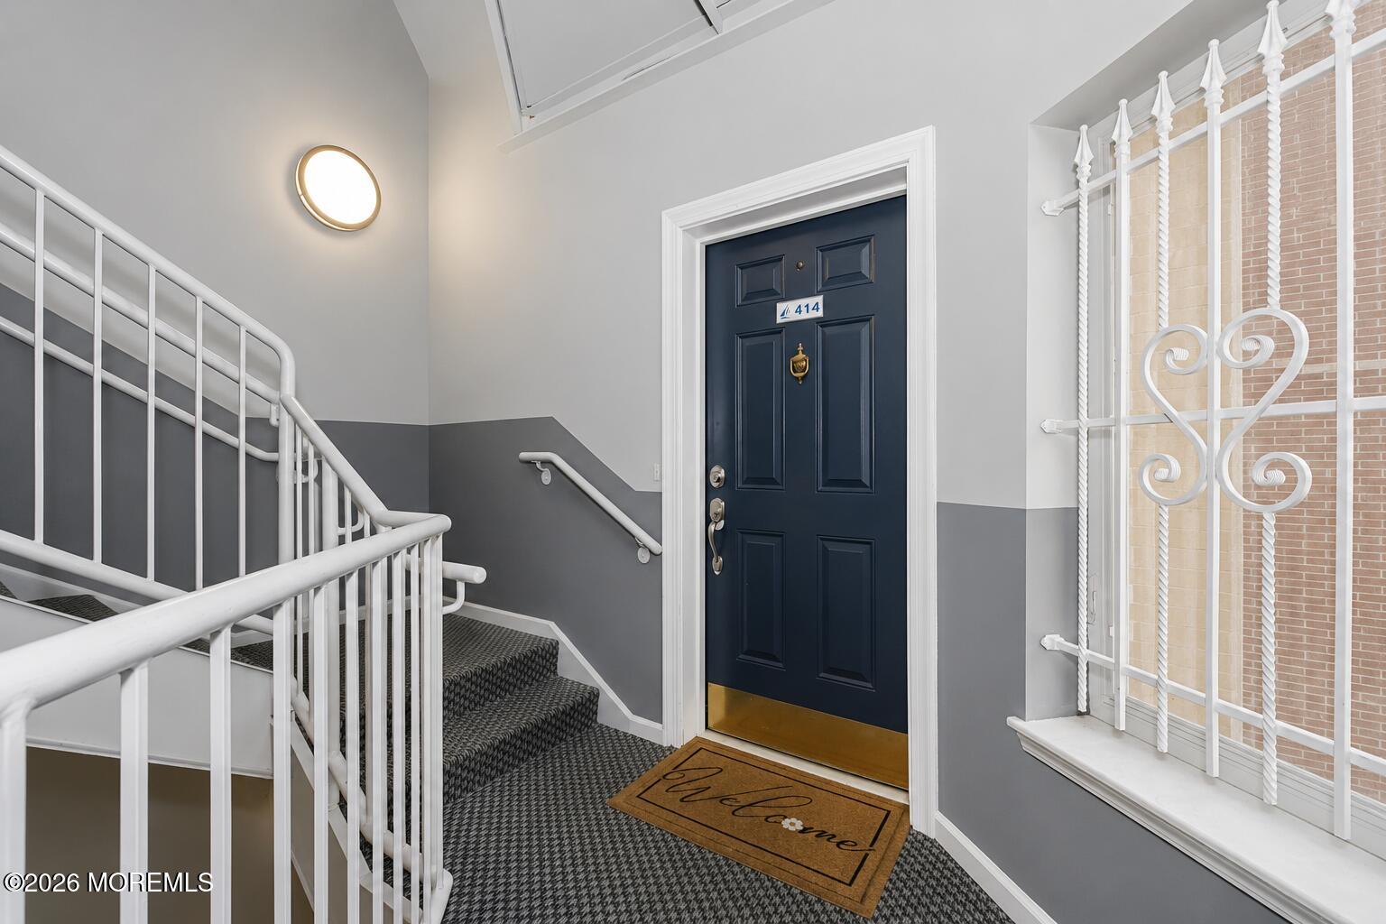
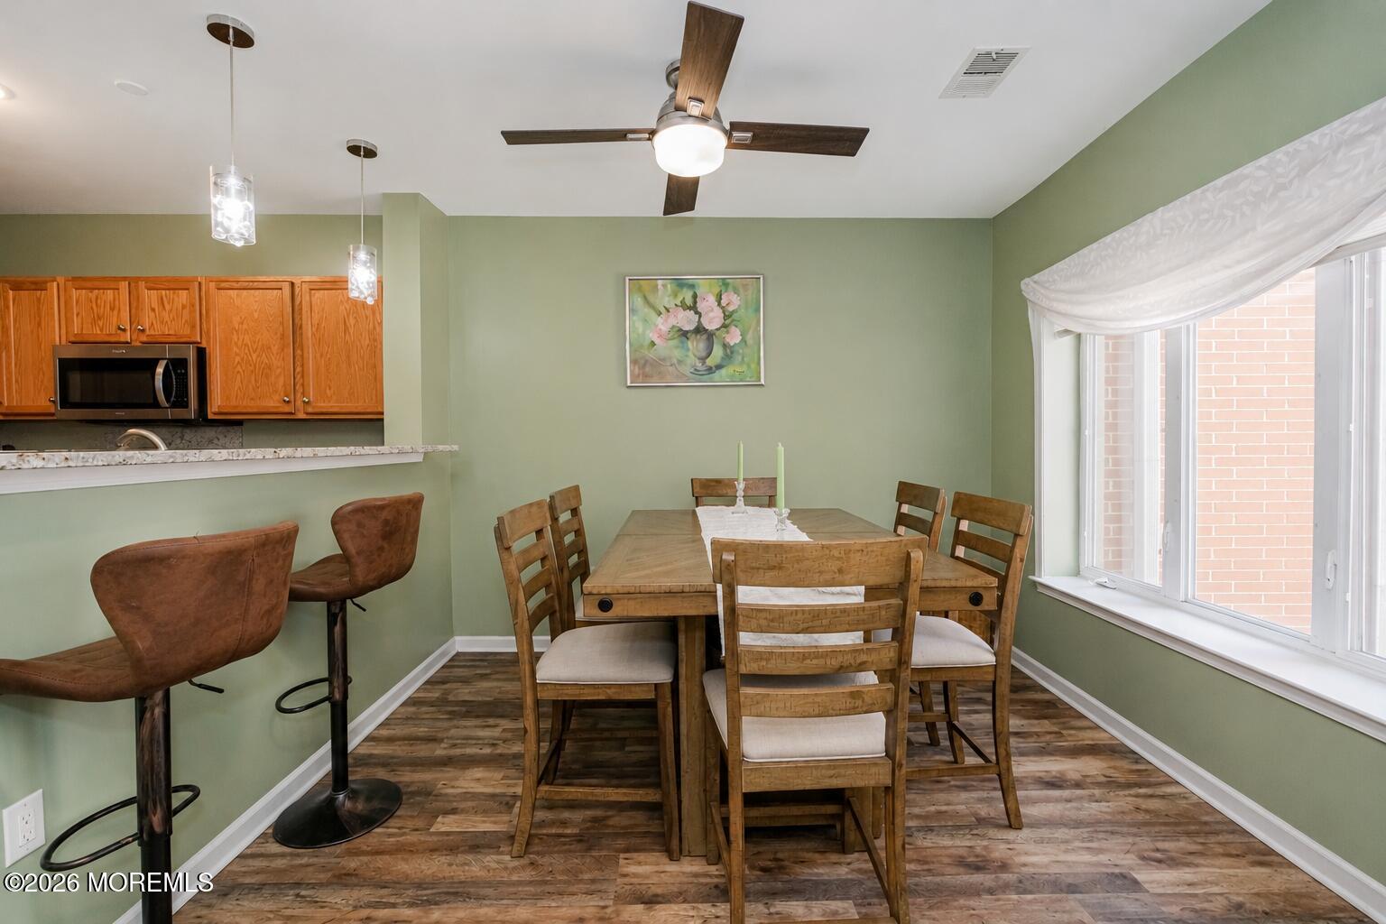
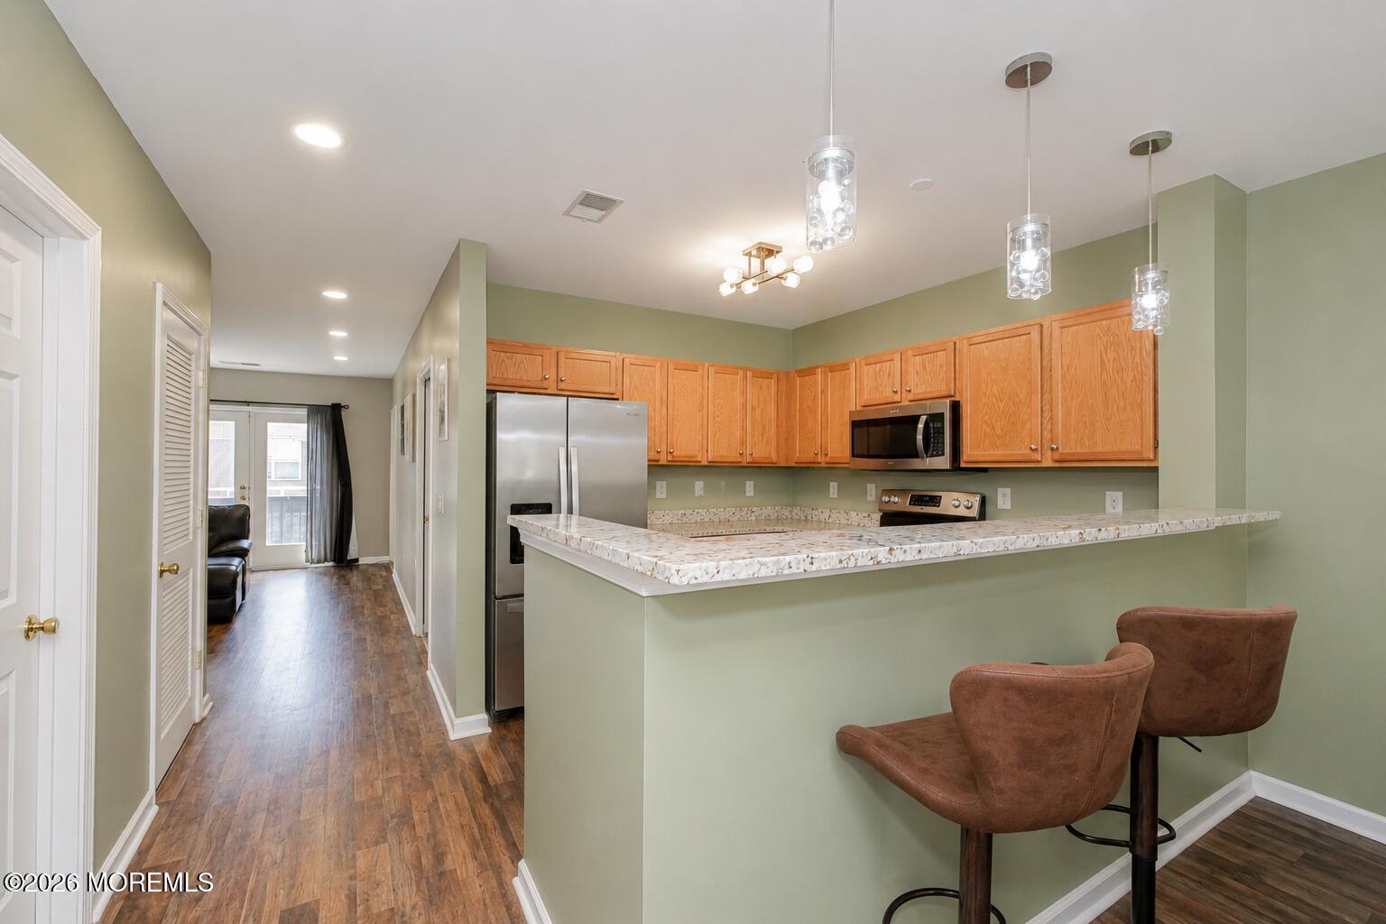
Welcome to this beautifully updated 2-bedroom, 2-bath condo in Perth Amboy offering comfort, style, and convenience all in one. This move-in ready home features a modern kitchen with granite countertops, newer stainless steel appliances, updated light fixtures, and newer flooring throughout, creating a fresh and inviting atmosphere. The spacious layout includes a large living room, newly renovated guest bathroom and generously sized bedrooms, including a primary suite with its own full bath. Head out to your own private balcony to enjoy your morning coffee and newspaper. Close to shopping, restaurants major highways, public transportation, and waterfront attractions. Garage parking included as well. Don't miss out on this opportunity!
Save
Ask
Tour
Hide
Listing Snapshot
Price
$369,000
Days On Site
1 Day
Bedrooms
2
Inside Area (SqFt)
1,307 sqft
Total Baths
2
Full Baths
2
Partial Baths
N/A
Lot Size
0.01 Acres
Year Built
2007
MLS Number
22636048
Status
Active
Property Tax
$7,538
HOA/Condo/Coop Fees
$392 monthly
Sq Ft Source
N/A
Friends & Family
Recent Activity
| yesterday | Listing first seen on site | |
| yesterday | Listing updated with changes from the MLS |
General Features
Acres
0.01
Garage
Yes
Garage Spaces
2
Parking
Garage Door OpenerAssignedOff StreetUnderground
Property Sub Type
Condominium
Sewer
Public Sewer
SqFt Total
1307
Style
One Level UnitUpper Level
Water Source
Public
Zoning
"Condo": true
Interior Features
Appliances
DishwasherDryerMicrowaveRefrigeratorCooktopWasherGas Water Heater
Basement
None
Cooling
Ceiling Fan(s)Central Air
Flooring
Other
Heating
Natural Gas
Interior
ElevatorRecessed Lighting
Bedroom
Kitchen
Description - Eat-In-Kitchen
Laundry
Living Room
Description - Dining Combo
Primary Bedroom
Save
Ask
Tour
Hide
Exterior Features
Construction Details
Brick
Exterior
Balcony
Roof
Shingle
View
Water
Waterview
Water
Community Features
Association Amenities
Management
Association Fee
$392.0
Association Fee Frequency
Monthly
MLS Area
None
Listing courtesy of Matthew K Coscia of Glen Mary Real Estate

Properties marked with this logo are courtesy of the Monmouth Ocean Regional MLS. Data deemed reliable but not guaranteed. Monmouth Ocean Regional REALTORS ®
Properties marked with this logo are courtesy of the Monmouth Ocean Regional MLS. Data deemed reliable but not guaranteed. Monmouth Ocean Regional REALTORS ®
Neighborhood & Commute
Source: Walkscore
Disclosure: Community information and market data powered by Constellation Data Labs. Information is deemed reliable but not guaranteed.
Save
Ask
Tour
Hide
Did you know? You can invite friends and family to your search. They can join your search, rate and discuss listings with you.