

Save
Ask
Tour
Hide
$759,990
1 Day On Site
102 Lucas WayEatontown, NJ 07724
For Sale|Single Family Residence|Active
3
Beds
4
Total Baths
3
Full Baths
1
Partial Bath
2,453
SqFt
$310
/SqFt
2026
Built
Subdivision:
None
County:
Monmouth
Call Now: 1-732-788-1148
Is this the listing for you? We can help make it yours.
1-732-788-1148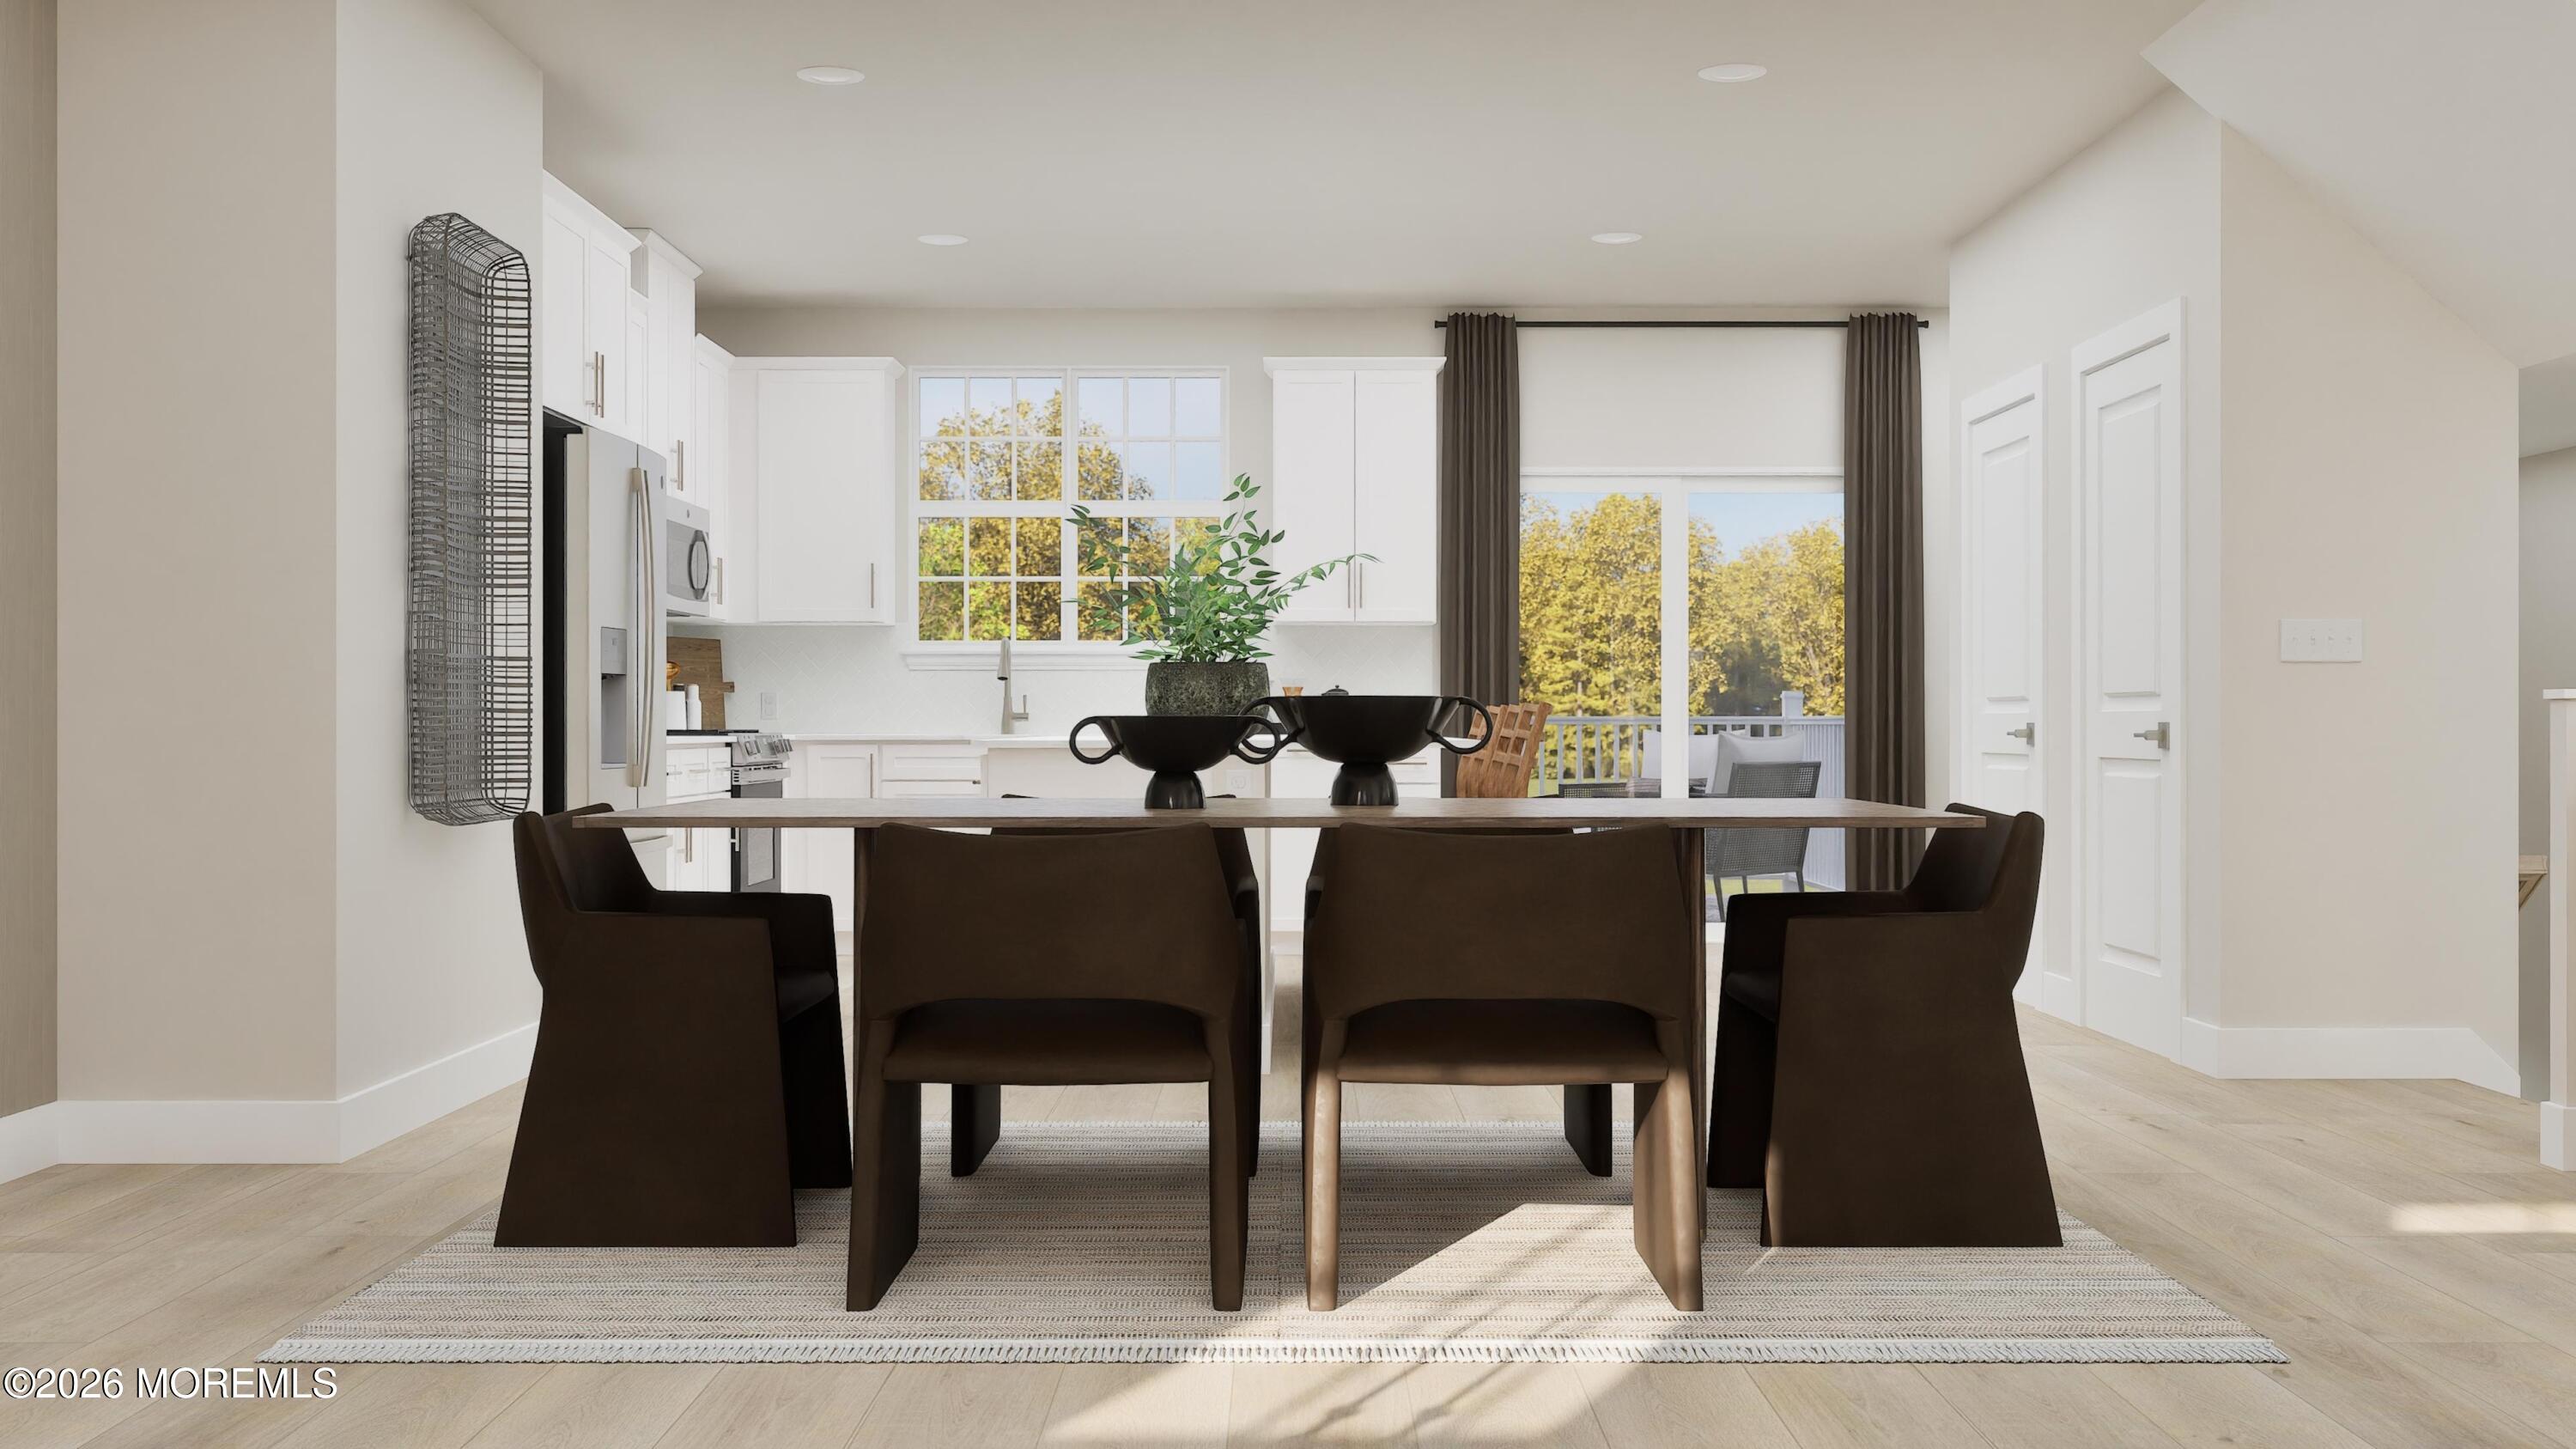
Save
Ask
Tour
Hide
Mortgage Calculator
Monthly Payment (Est.)
Enter an interest rate to see your estimated monthly payment.Calculator powered by Showcase IDX, a Constellation1 Company. Copyright ©2026 Information is deemed reliable but not guaranteed.
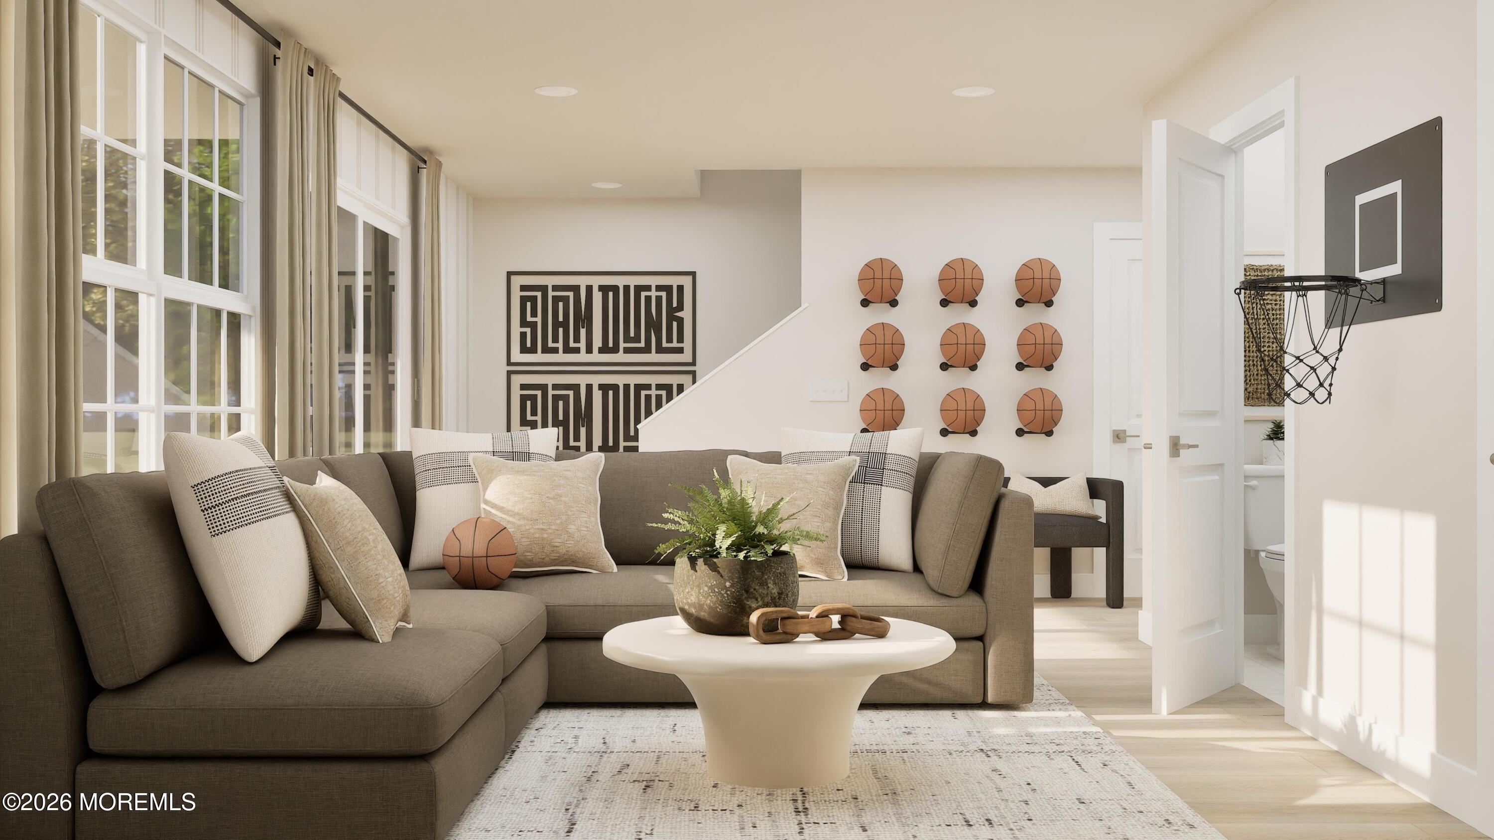
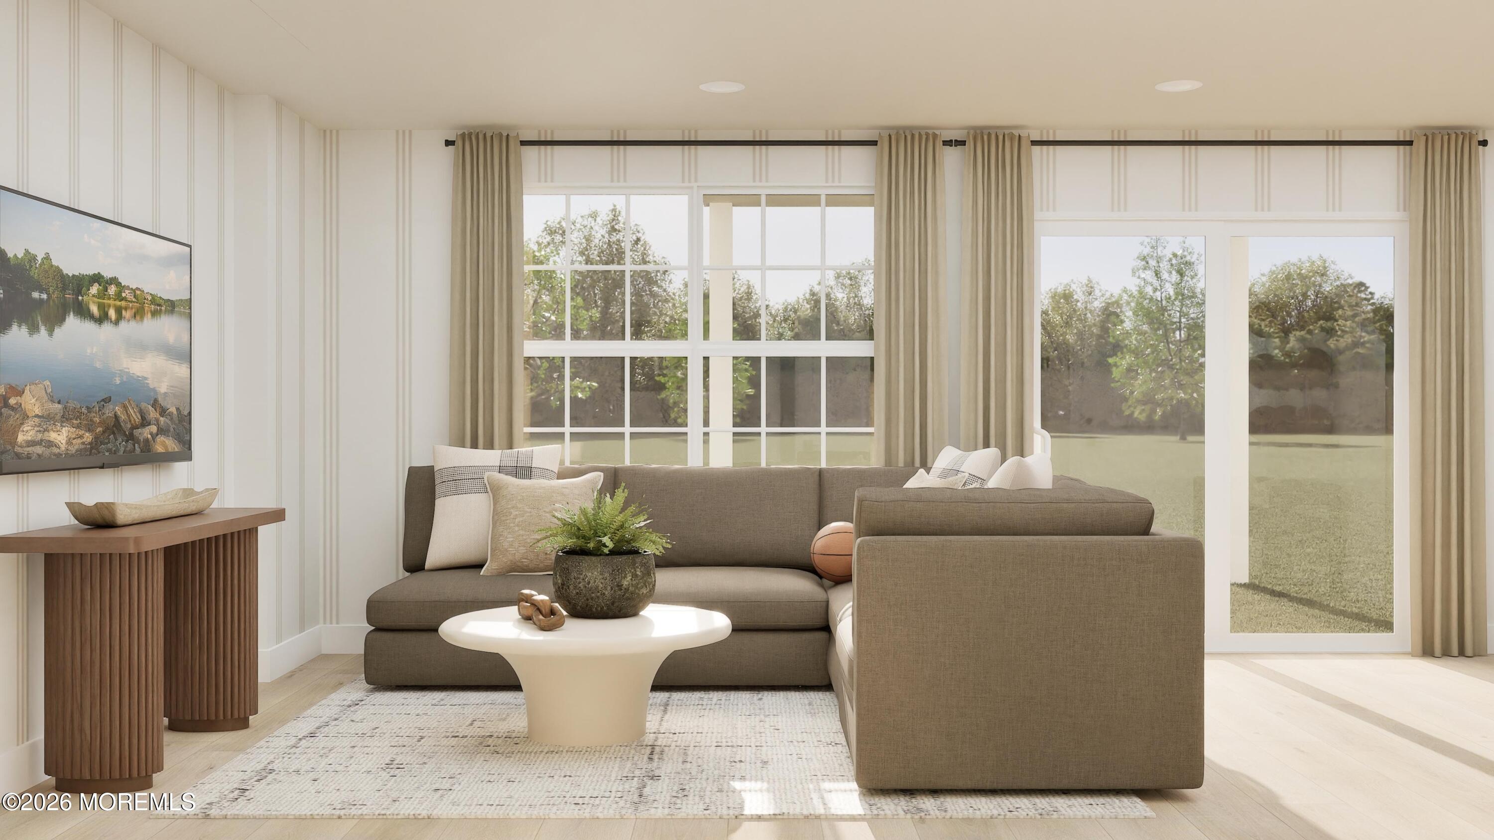
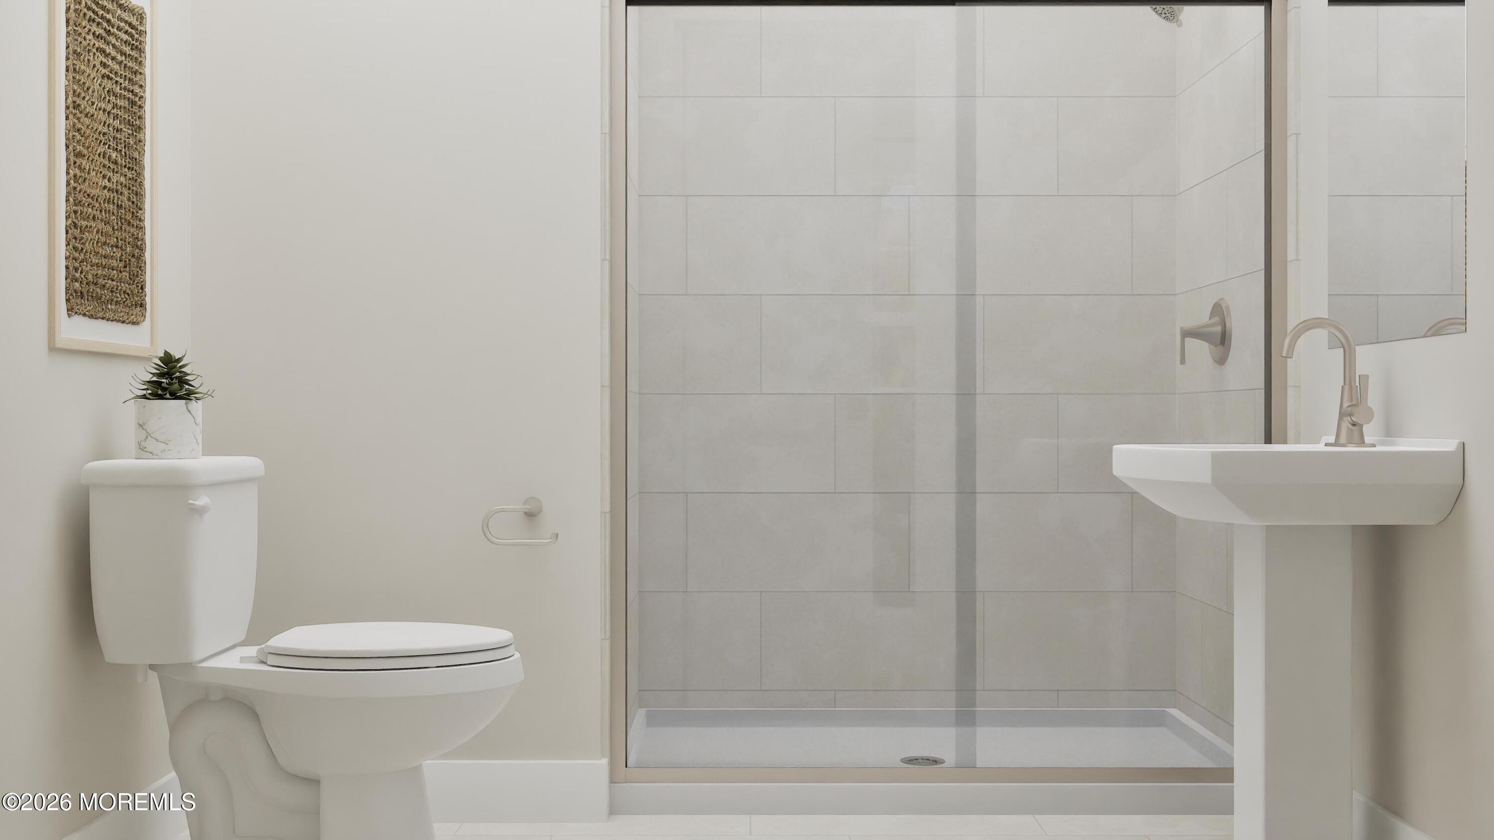
Be Part of Something New in Eatontown, NJ! Be among the first to call The Premiere at Monmouth home! Introducing the Pershing end home, featuring 3 bedrooms, 3.5 bathrooms, a thoughtfully designed floor plan, and a 2-car garage. Located in desirable Eatontown, NJ, this brand-new community offers the best of Monmouth County living, just minutes from the Jersey Shore, beautiful beaches, major highways, shopping, dining, and local conveniences. With a June 2027 move-in, now is the perfect time to secure your place in this exciting new community. Don't miss your opportunity to be part of The Premiere at Monmouth from the very beginning!
Save
Ask
Tour
Hide
Listing Snapshot
Price
$759,990
Days On Site
1 Day
Bedrooms
3
Inside Area (SqFt)
2,453 sqft
Total Baths
4
Full Baths
3
Partial Baths
1
Lot Size
N/A
Year Built
2026
MLS Number
22636096
Status
Active
Property Tax
N/A
HOA/Condo/Coop Fees
$213 monthly
Sq Ft Source
N/A
Friends & Family
Recent Activity
| yesterday | Listing first seen on site | |
| yesterday | Listing updated with changes from the MLS |
General Features
Attached Garage
Yes
Garage
Yes
Garage Spaces
2
Parking
Garage Door OpenerDrivewayOn StreetAttached
Pets
Dogs OKCats OK
Property Condition
New Construction
Property Sub Type
Single Family Residence
Sewer
Public Sewer
SqFt Total
2453
Water Source
Public
Interior Features
Appliances
DishwasherDisposalDryerFreezerMicrowaveRefrigeratorCooktopWasherGas Water HeaterTankless Water Heater
Basement
None
Cooling
ZonedCentral Air
Flooring
CarpetCeramic TileLaminate
Heating
Natural GasForced Air
Interior
Eat-in KitchenRecessed Lighting
Window Features
Insulated Windows
Bedroom
Dimensions - 107.0 x 1211.0Level - Third
Bonus Room
Dimensions - 192.0 x 118.0Level - First
Dining Room
Dimensions - 192.0 x 1010.0Level - Second
Family Room
Dimensions - 176.0 x 146.0Level - Second
Kitchen
Dimensions - 1610.0 x 138.0Level - Second
Primary Bedroom
Dimensions - 137.0 x 144.0Level - Third
Save
Ask
Tour
Hide
Exterior Features
Construction Details
Stone
Exterior
Lighting
Lot Features
Corner Lot
Patio And Porch
Deck
Roof
Shingle
Windows/Doors
Insulated Windows
Community Features
Association Amenities
Playground
Association Fee
$213.0
Association Fee Frequency
Monthly
MLS Area
None
Financing Terms Available
ConventionalCash
Schools
School District
Unknown
Elementary School
Meadowbrook
Middle School
Memorial
High School
Monmouth Reg
Listing courtesy of Debra A Glatz of Lennar Sales Corp.

Properties marked with this logo are courtesy of the Monmouth Ocean Regional MLS. Data deemed reliable but not guaranteed. Monmouth Ocean Regional REALTORS ®
Properties marked with this logo are courtesy of the Monmouth Ocean Regional MLS. Data deemed reliable but not guaranteed. Monmouth Ocean Regional REALTORS ®
Neighborhood & Commute
Source: Walkscore
Disclosure: Community information and market data powered by Constellation Data Labs. Information is deemed reliable but not guaranteed.
Save
Ask
Tour
Hide
Did you know? You can invite friends and family to your search. They can join your search, rate and discuss listings with you.