

Save
Ask
Tour
Hide
$352,000
1 Day On Site
428 Woodlake Manor DriveLakewood, NJ 08701
For Sale|Condominium|Active
2
Beds
2
Total Baths
1
Full Bath
1
Partial Bath
1984
Built
Subdivision:
Woodlake Manor
County:
Ocean
Call Now: 1-732-788-1148
Is this the listing for you? We can help make it yours.
1-732-788-1148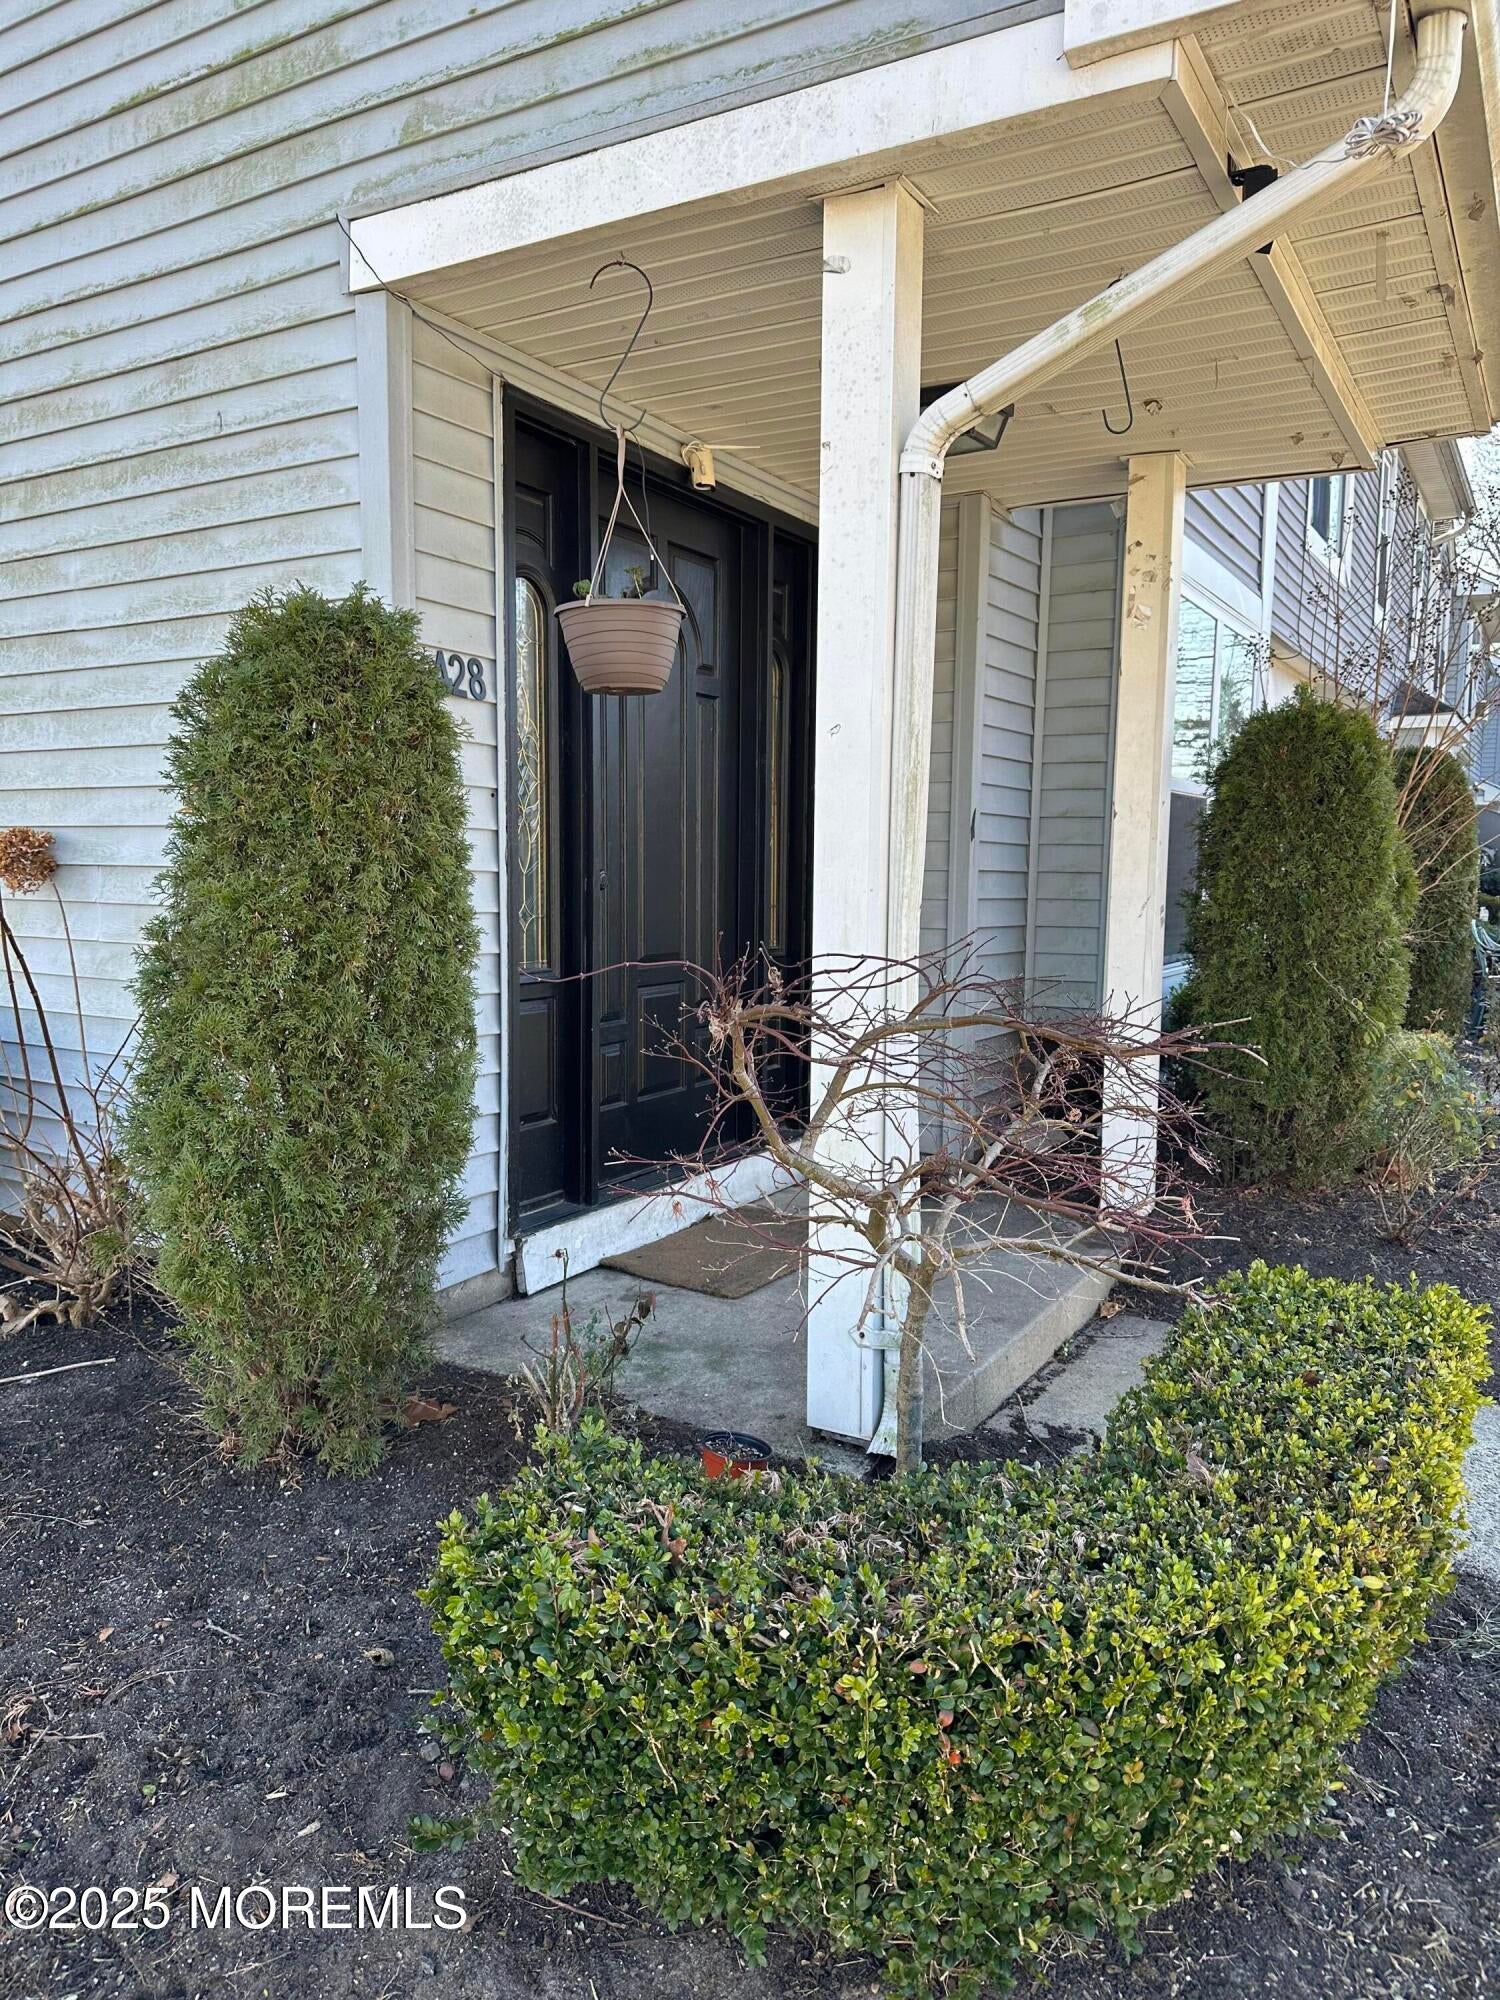
Save
Ask
Tour
Hide
Mortgage Calculator
Monthly Payment (Est.)
Enter an interest rate to see your estimated monthly payment.Calculator powered by Showcase IDX, a Constellation1 Company. Copyright ©2026 Information is deemed reliable but not guaranteed.
Welcome to 428 Woodlake Manor Dr! This beautifully maintained 2-bedroom, 1.5-bath END UNIT townhome features an open, light-filled layout with stylish updates throughout. The modern kitchen offers white cabinetry, quartz countertops, stainless-steel appliances, and a center island perfect for dining or entertaining. Upstairs, enjoy two spacious bedrooms and an updated full bath, plus a refreshed half bath on the main level. Relax on the private fenced patio, ideal for outdoor dining and gardening. Conveniently located near shopping, dining, and everyday essentials, with easy access to Route 9, Route 88, the Garden State Parkway, and NJ Transit for commuters. Move-in ready and perfect for comfortable living!
Save
Ask
Tour
Hide
Listing Snapshot
Price
$352,000
Days On Site
1 Day
Bedrooms
2
Inside Area (SqFt)
N/A
Total Baths
2
Full Baths
1
Partial Baths
1
Lot Size
0.01 Acres
Year Built
1984
MLS Number
22636132
Status
Active
Property Tax
$3,617
HOA/Condo/Coop Fees
$200 monthly
Sq Ft Source
N/A
Friends & Family
Recent Activity
| 19 hours ago | Status changed to Active | |
| 19 hours ago | Listing updated with changes from the MLS | |
| yesterday | Listing first seen on site |
General Features
Acres
0.01
Foundation
Slab
Parking
AssignedOn StreetNone
Property Sub Type
Condominium
Sewer
Public Sewer
Water Source
Public
Zoning
"Condo": true
Interior Features
Appliances
Gas Water Heater
Basement
None
Cooling
Central Air
Heating
Natural Gas
Bedroom
Dimensions - 11.0 x 10.0
Kitchen
Dimensions - 11.0 x 10.0Level - First
Living Room
Dimensions - 16.0 x 14.0
Primary Bedroom
Dimensions - 14.0 x 11.0
Save
Ask
Tour
Hide
Exterior Features
Pool Features
In Ground
Roof
Shingle
Community Features
Association Amenities
Pool
Association Fee
$200.0
Association Fee Frequency
Monthly
MLS Area
None
Financing Terms Available
ConventionalCash
Schools
School District
Unknown
Elementary School
Unknown
Middle School
Lakewood
High School
Lakewood High
Listing courtesy of Yaniv Waknin of Keller Williams Realty Monmouth/Ocean

Properties marked with this logo are courtesy of the Monmouth Ocean Regional MLS. Data deemed reliable but not guaranteed. Monmouth Ocean Regional REALTORS ®
Properties marked with this logo are courtesy of the Monmouth Ocean Regional MLS. Data deemed reliable but not guaranteed. Monmouth Ocean Regional REALTORS ®
Neighborhood & Commute
Source: Walkscore
Disclosure: Community information and market data powered by Constellation Data Labs. Information is deemed reliable but not guaranteed.
Save
Ask
Tour
Hide
Did you know? You can invite friends and family to your search. They can join your search, rate and discuss listings with you.