

Save
Ask
Tour
Hide
$799,000
New Listing
12 Dogwood DriveOcean Twp, NJ 07712
Single Family Residence|Coming Soon
2
Beds
2
Total Baths
2
Full Baths
1,851
SqFt
$432
/SqFt
2005
Built
Subdivision:
Cedar Village
County:
Monmouth
Call Now: 1-732-788-1148
Is this the listing for you? We can help make it yours.
1-732-788-1148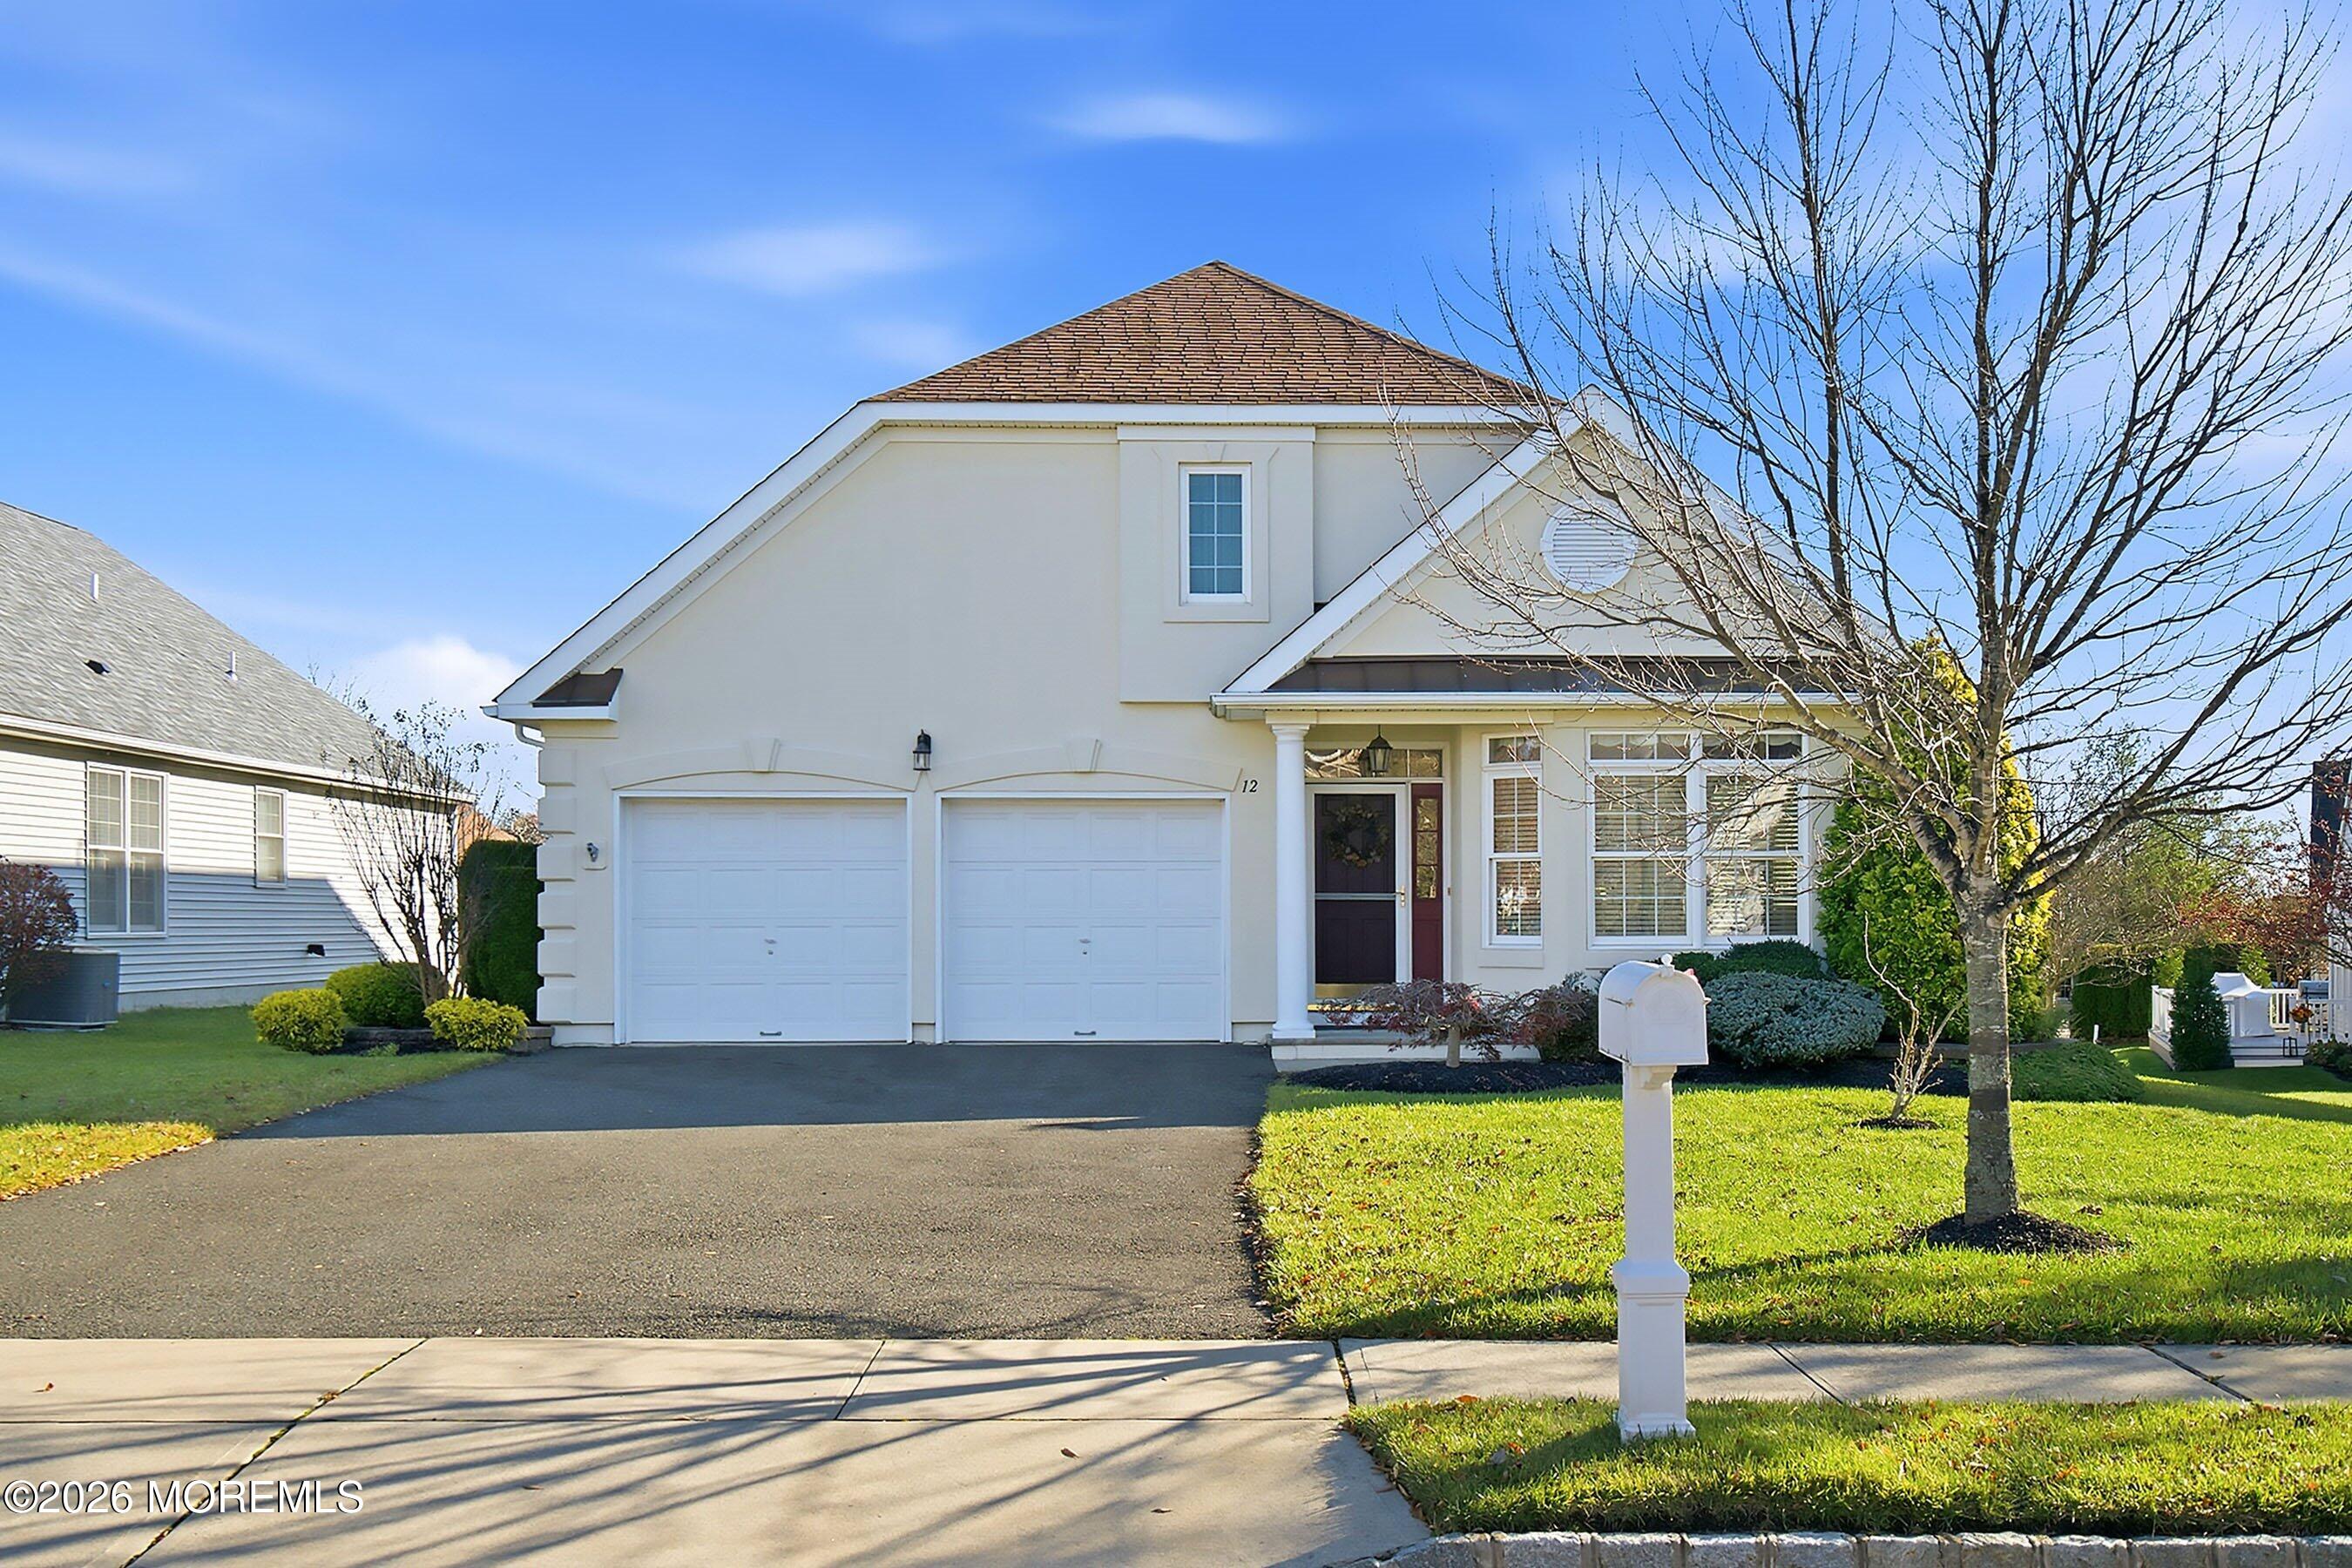
Save
Ask
Tour
Hide
Mortgage Calculator
Monthly Payment (Est.)
Enter an interest rate to see your estimated monthly payment.Calculator powered by Showcase IDX, a Constellation1 Company. Copyright ©2026 Information is deemed reliable but not guaranteed.
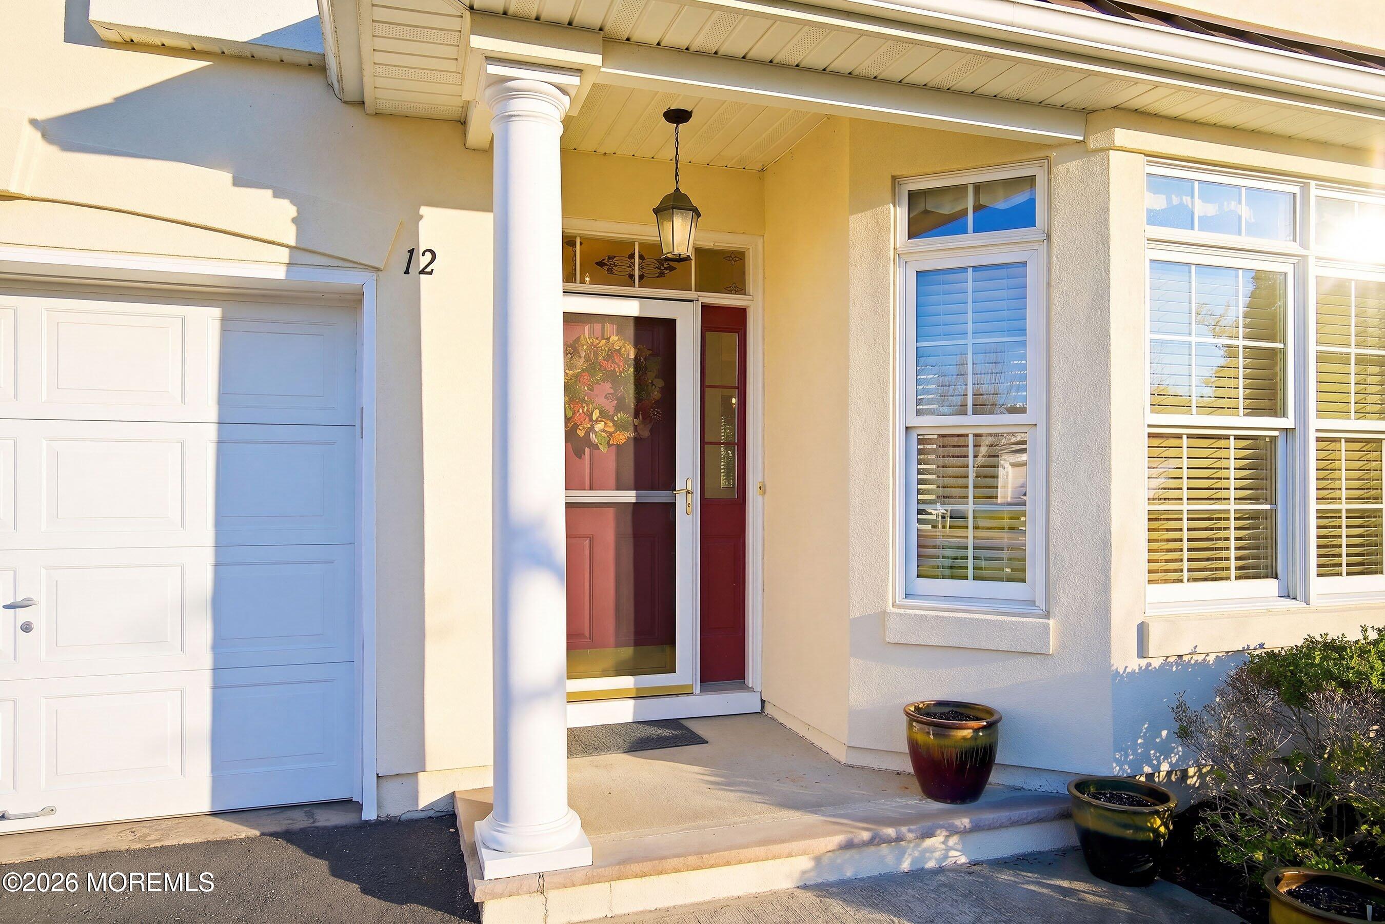
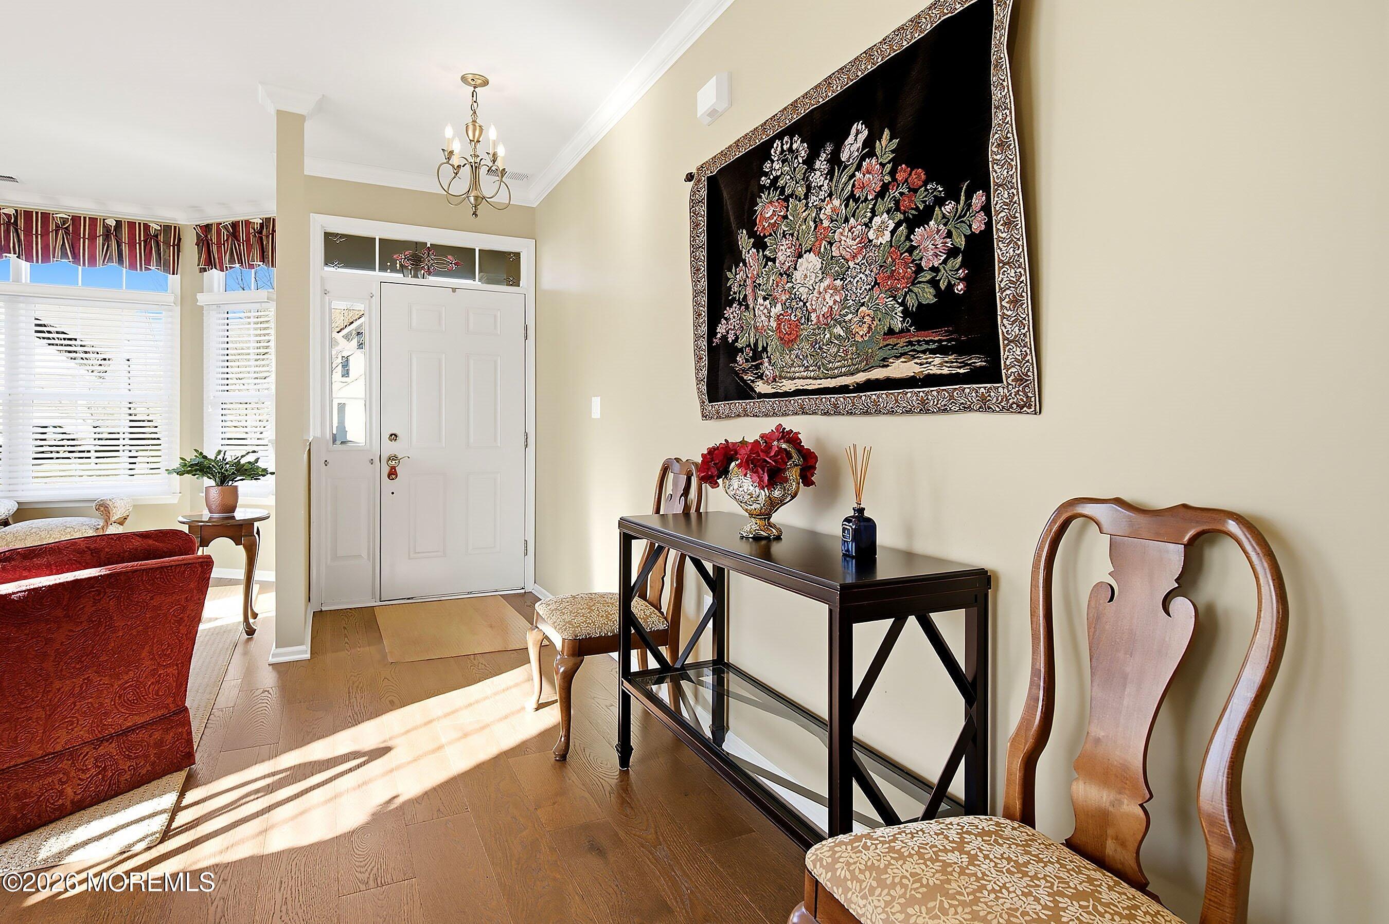
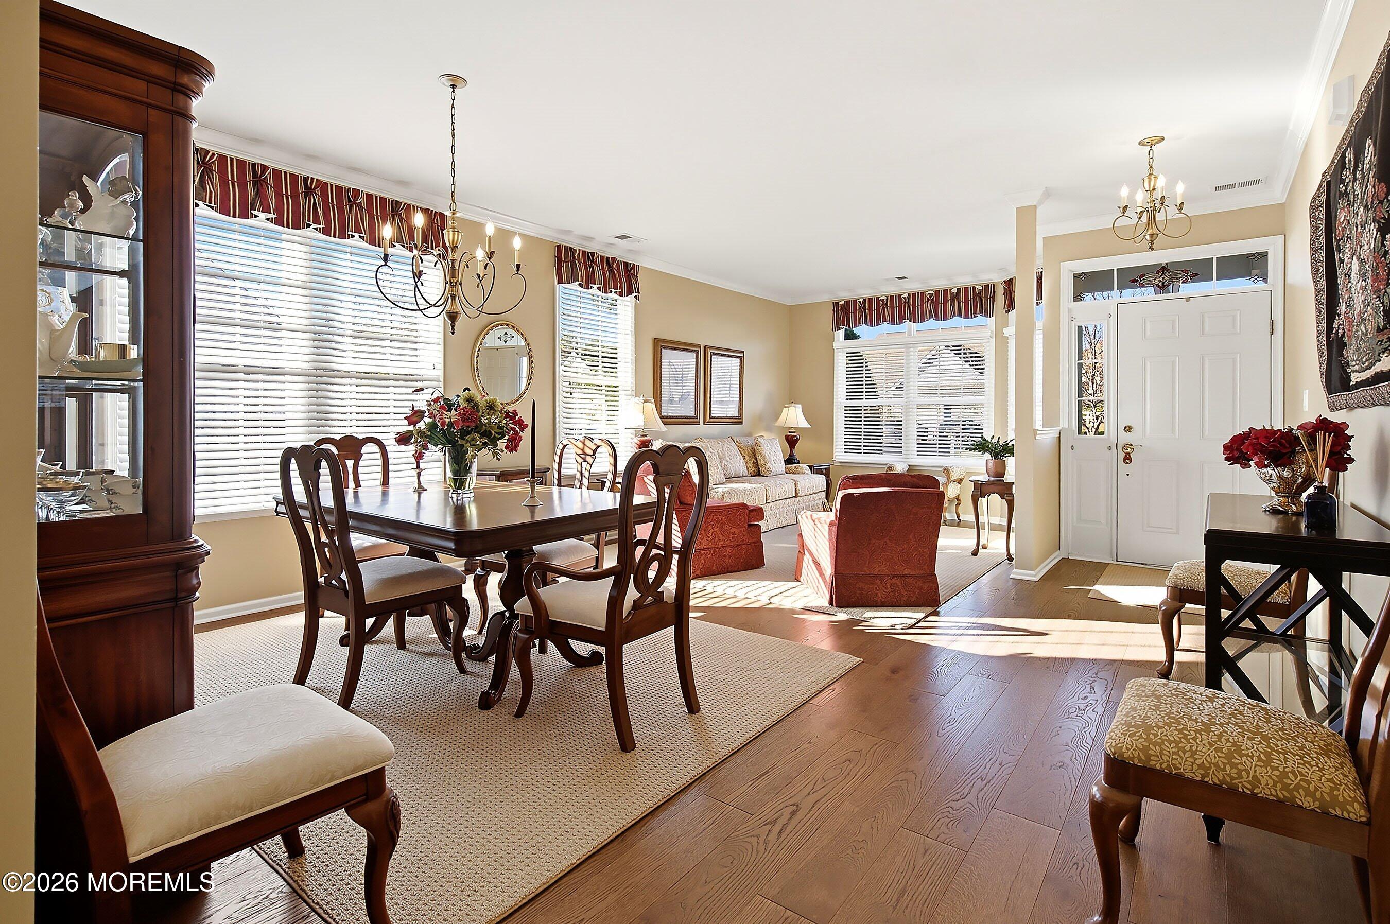
Coming Soon showings start 11/19. Discover the ease of one-level living in this beautifully maintained ranch home located in the desirable Cedar Village, active adult community. Offering timeless appeal and classic elegance, this inviting home features gleaming hardwood floors, decorative moldings, and tasteful, traditional décor throughout. Lovingly cared for and meticulously maintained, every room reflects pride of ownership. The comfortable layout provides an effortless flow for both everyday living and entertaining. With its warm, welcoming atmosphere and timeless charm, this lovely home offers the perfect opportunity to enjoy a relaxed, low-maintenance lifestyle. Close to major roadways, beaches, shopping and entertainment.
Save
Ask
Tour
Hide
Listing Snapshot
Price
$799,000
Days On Site
0 Days
Bedrooms
2
Inside Area (SqFt)
1,851 sqft
Total Baths
2
Full Baths
2
Partial Baths
N/A
Lot Size
0.18 Acres
Year Built
2005
MLS Number
22636175
Status
Coming Soon
Property Tax
$9,472
HOA/Condo/Coop Fees
$355 monthly
Sq Ft Source
N/A
Friends & Family
Recent Activity
| 4 hours ago | Listing first seen on site | |
| 4 hours ago | Listing updated with changes from the MLS |
General Features
Acres
0.18
Attached Garage
Yes
Foundation
Slab
Garage
Yes
Garage Spaces
2
Parking
Garage Door OpenerDirect AccessAsphaltCommonDrivewayOff StreetOn StreetAttached
Pets
Dogs OKCats OK
Property Sub Type
Single Family Residence
Sewer
Public Sewer
SqFt Total
1851
Style
RanchDetached
Water Source
Public
Zoning
Residential, Single Family
Interior Features
Appliances
DishwasherDisposalDryerMicrowaveRefrigeratorCooktopWasherGas Water Heater
Cooling
Ceiling Fan(s)Central Air
Flooring
CarpetTile
Heating
Natural GasForced Air
Interior
Recessed Lighting
Spa
Yes
Window Features
Insulated Windows
Bedroom
Dimensions - 11.0 x 10.0Level - First
Dining Room
Dimensions - 15.0 x 11.0Level - First
Great Room
Dimensions - 21.0 x 20.0Level - First
Kitchen
Dimensions - 16.0 x 16.0Level - First
Living Room
Dimensions - 14.0 x 11.0Level - First
Primary Bathroom
Dimensions - 11.0 x 8.0Level - First
Primary Bedroom
Dimensions - 16.0 x 13.0Level - First
Save
Ask
Tour
Hide
Exterior Features
Construction Details
Brick
Exterior
Tennis Court(s)
Patio And Porch
Patio
Pool Features
In Ground
Roof
Shingle
Spa
Yes
Windows/Doors
Insulated Windows
Community Features
Association Amenities
PoolTennis Court(s)Spa/Hot TubManagementClubhouseLandscapingFitness CenterSport CourtRecreation Facilities
Association Fee
$355.0
Association Fee Frequency
Monthly
Community Features
Pool
MLS Area
None
Senior Community
Yes
Financing Terms Available
FHAConventionalCashVA Loan
Listing courtesy of Bonnie Sinacore of O'Brien Realty, LLC

Properties marked with this logo are courtesy of the Monmouth Ocean Regional MLS. Data deemed reliable but not guaranteed. Monmouth Ocean Regional REALTORS ®
Properties marked with this logo are courtesy of the Monmouth Ocean Regional MLS. Data deemed reliable but not guaranteed. Monmouth Ocean Regional REALTORS ®
Neighborhood & Commute
Source: Walkscore
Disclosure: Community information and market data powered by Constellation Data Labs. Information is deemed reliable but not guaranteed.
Save
Ask
Tour
Hide
Did you know? You can invite friends and family to your search. They can join your search, rate and discuss listings with you.