Save
Ask
Tour
Hide
Share
$1,100,000
New Listing

1208 New York Avenue
Manasquan, NJ 08736

Single Family Residence|Coming Soon
4
Beds
3
Total Baths
2
Full Baths
1
Partial Bath
1,800
SqFt
$611
/SqFt
1997
Built
Subdivision:
None
County:
Monmouth
Call Now: 1-732-788-1148
Is this the listing for you? We can help make it yours.
1-732-788-1148
Upcoming Open Houses
Sun, Nov 22, 1:00 PM - 3:00 PM
1208 New York Avenue1208 New York Avenue1208 New York Avenue1208 New York Avenue
Save
Ask
Tour
Hide
Share

Mortgage Calculator

Monthly Payment (Est.)

Enter an interest rate to see your estimated monthly payment.
Calculator powered by Showcase IDX, a Constellation1 Company. Copyright ©2026 Information is deemed reliable but not guaranteed.

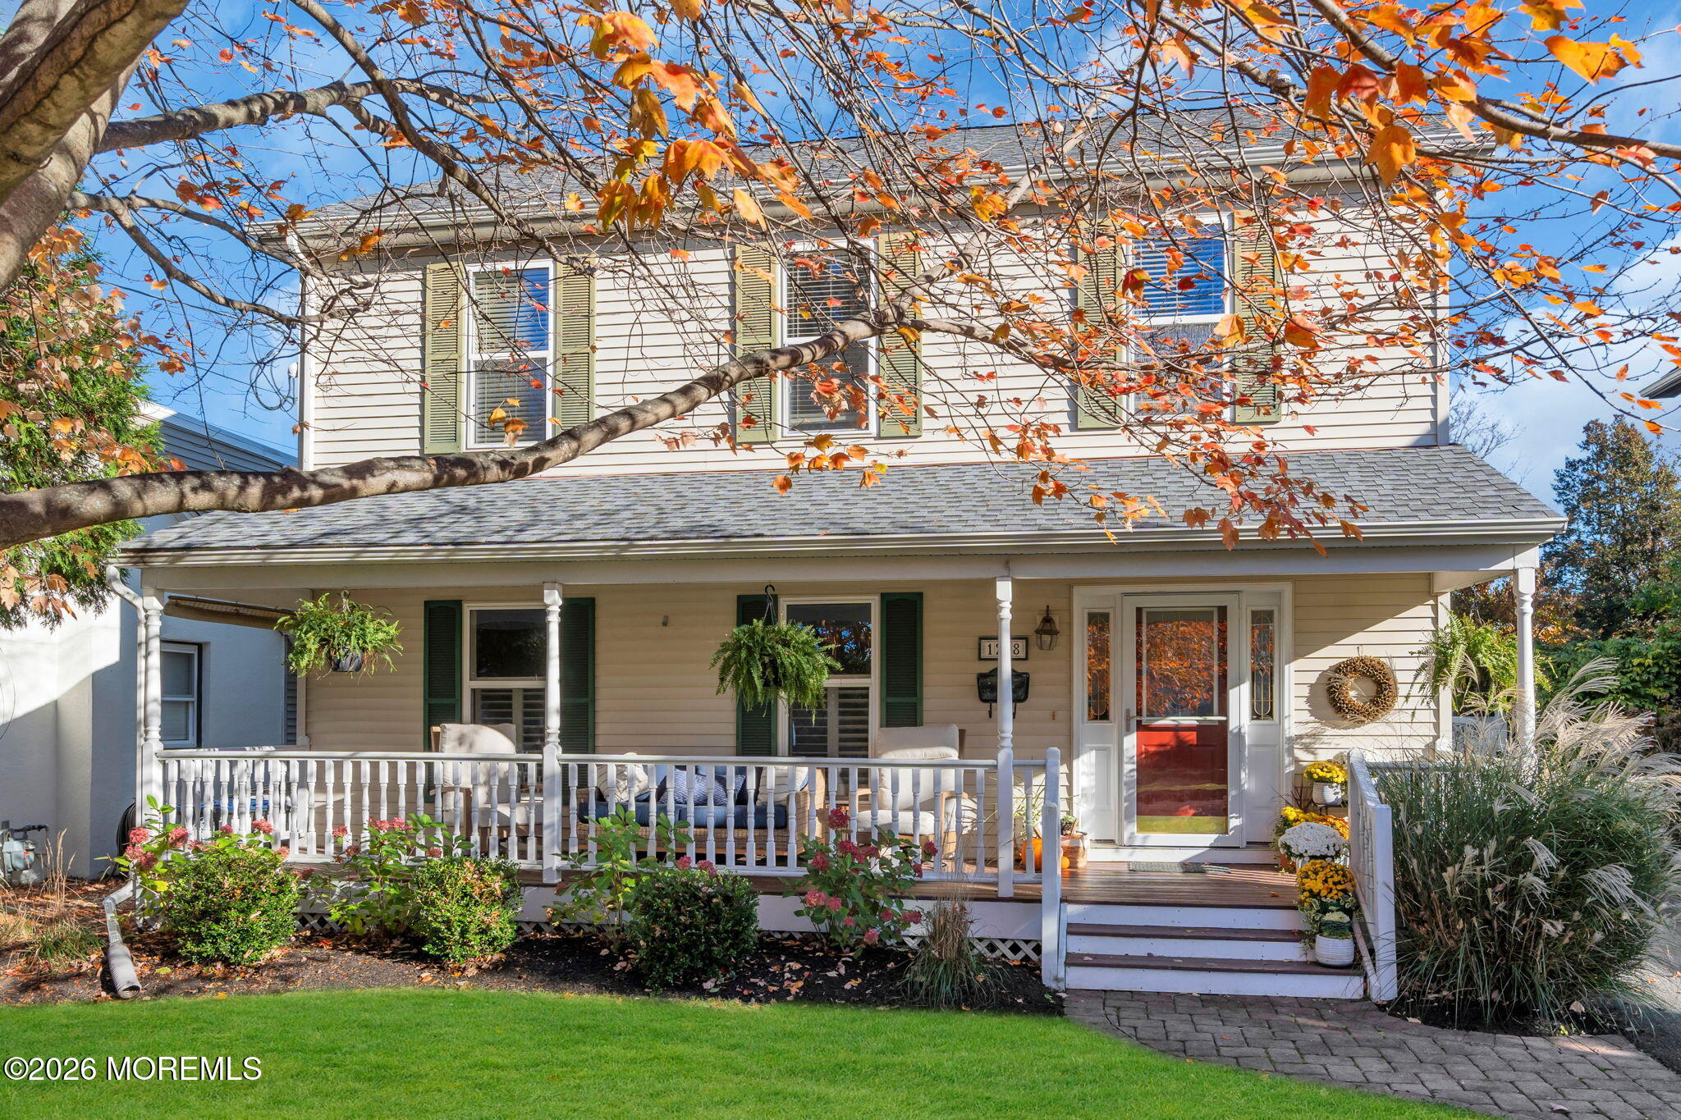
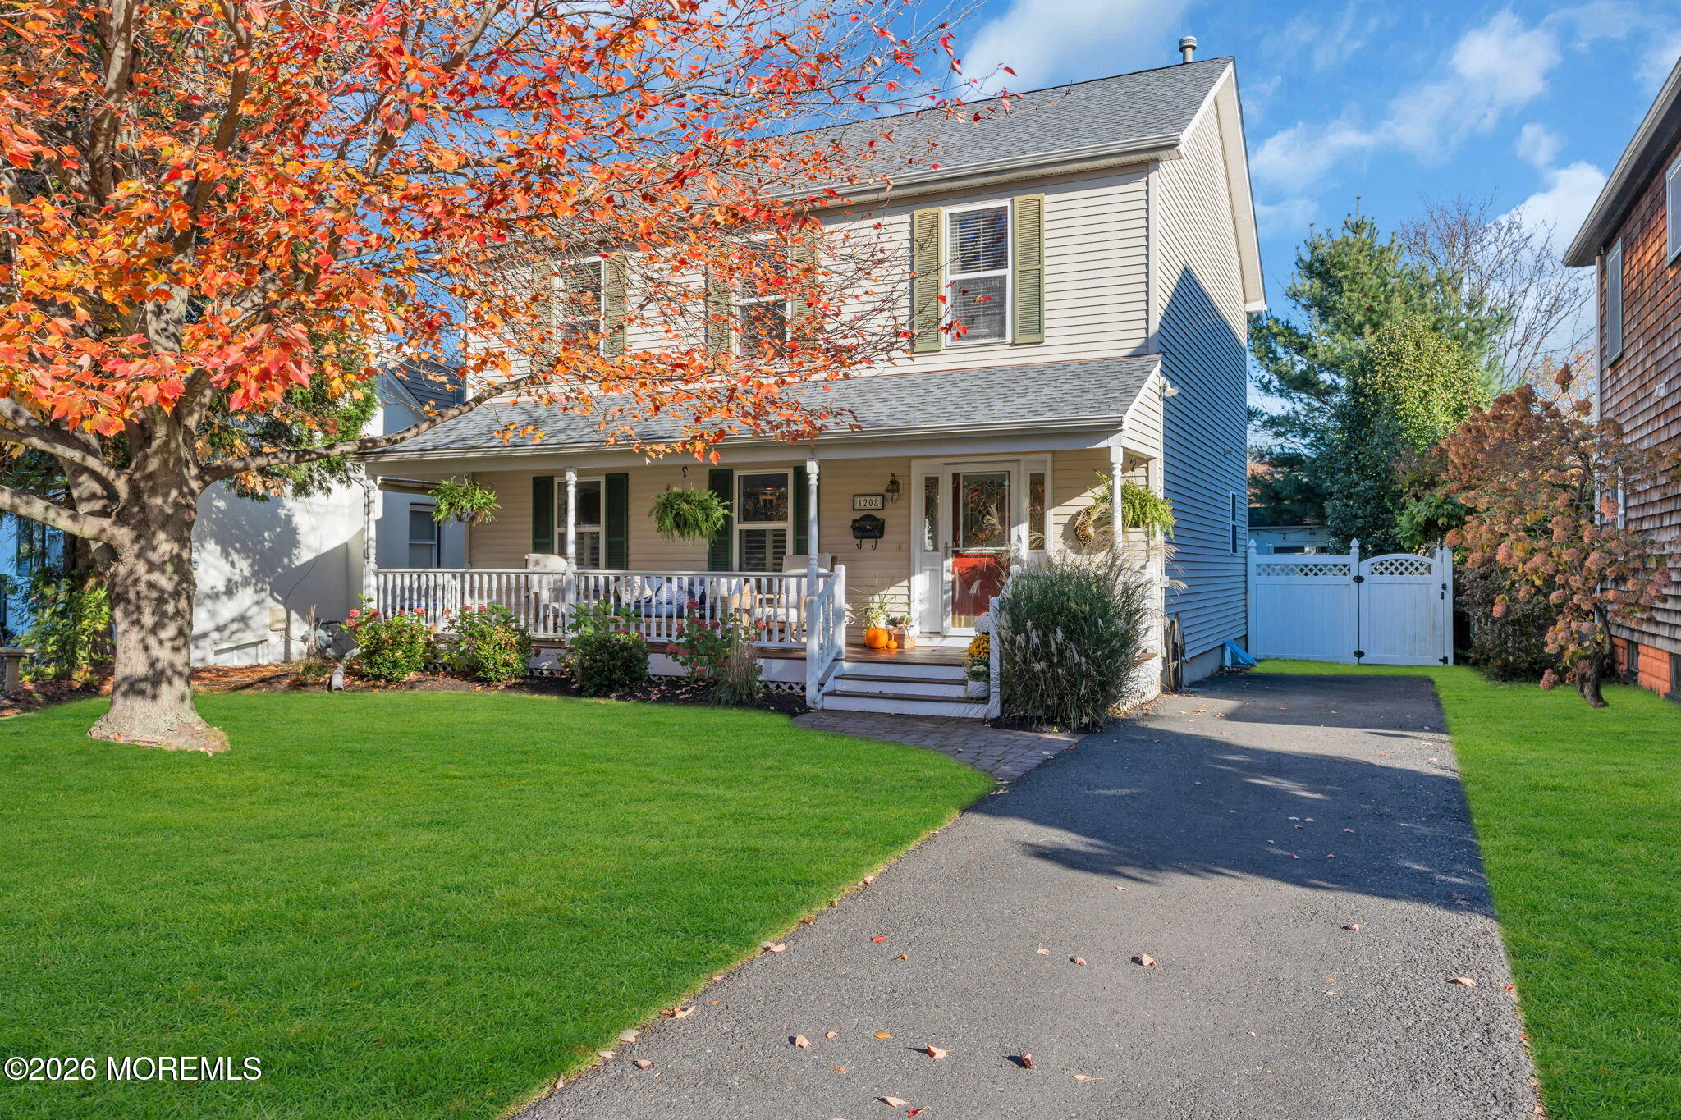
Coming Soon, showings to begin 11/19. This well maintained home is in the location you've been dreaming of. Just blocks from downtown Manasquan, the bike path, Orchard Park, and beautiful Manasquan beaches, this charming Custom Colonial offers 4 bedrooms, including a spacious primary suite, and 2.5 baths. Designed for today's lifestyle, the bright, open floor plan features newer floors, sun-filled rooms, a new gas fireplace, and a large finished basement. Enjoy morning coffee on the welcoming front porch or entertain on the private paver patio. A huge storage shed provides plenty of room for all your beach bikes, chairs, and Shore toys. Impeccably maintained and full of charm, this home is perfect for summer or year-round living. Enjoy the best of the Jersey Shore.

Save
Ask
Tour
Hide
Share
Listing Snapshot
Price 
$1,100,000
Days On Site 
0 Days
Bedrooms 
4
Inside Area (SqFt) 
1,800 sqft
Total Baths 
3
Full Baths 
2
Partial Baths 
1
Lot Size 
N/A
Year Built 
1997
MLS Number 
22636181
Status 
Coming Soon
Property Tax 
$10,365
HOA/Condo/Coop Fees 
N/A
Sq Ft Source 
N/A
Friends & Family
Recent Activity
4 hours agoListing first seen on site
4 hours agoListing updated with changes from the MLS
General Features
Parking 
PavedDrivewayNone
Property Sub Type 
Single Family Residence
Sewer 
Public Sewer
SqFt Total 
1800
Style 
Colonial
Water Source 
Public
Zoning 
Residential
Interior Features
Appliances 
DishwasherDryerMicrowaveRefrigeratorWasherGas Water Heater
Basement 
Dimensions - 25.0 x 30.0Level - Basement
Cooling 
Central Air
Fireplace 
Yes
Fireplaces 
1
Flooring 
CarpetCeramic TileVinyl
Heating 
Natural GasForced Air
Interior 
Eat-in KitchenRecessed Lighting
Bathroom 
Dimensions - 5.0 x 8.0Description - Full Bath
Bedroom 
Dimensions - 10.0 x 11.0Level - SecondDescription - Bedroom 4
Family Room 
Dimensions - 13.0 x 16.0Level - First
Kitchen 
Dimensions - 13.0 x 10.0Level - First
Living/Dining Combo 
Dimensions - 13.0 x 31.0Level - FirstDescription - Open room
Primary Bathroom 
Dimensions - 5.0 x 8.0Level - Second
Primary Bedroom 
Dimensions - 14.0 x 13.0Level - Second
Save
Ask
Tour
Hide
Share
Exterior Features
Other Structures 
Shed(s)
Patio And Porch 
PatioPorch
Roof 
Shingle
Windows/Doors 
Sliding Doors
Community Features
MLS Area 
Highview Park
Financing Terms Available 
ConventionalCash
Schools
School District
Unknown
Elementary School
Old Mill
Middle School
Wall Intermediate
High School
Wall
Listing courtesy of Michael J Mulroy of Ward Wight Sotheby's International Realty


Properties marked with this logo are courtesy of the Monmouth Ocean Regional MLS. Data deemed reliable but not guaranteed. Monmouth Ocean Regional REALTORS ®

Neighborhood & Commute
Source: Walkscore
Disclosure: Community information and market data powered by Constellation Data Labs. Information is deemed reliable but not guaranteed.
Save
Ask
Tour
Hide
Share